
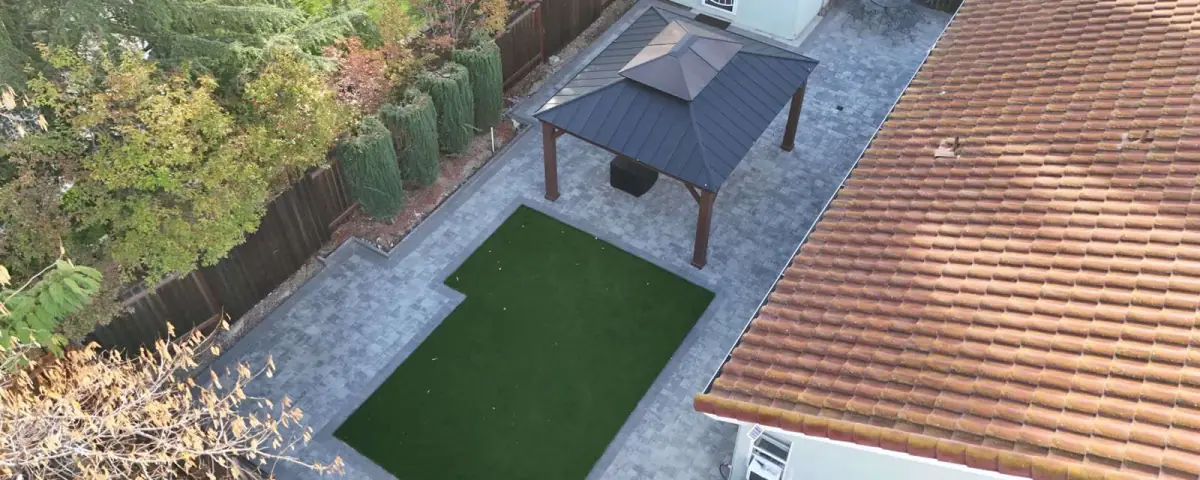
Hardscape
The surfaces and walls that carry the yard: pavers, stone and block built on a compacted base.
About paver patiosCicarelli Contractors is a hardscape contractor for Bay Area homes, building paver patios, driveways and walkways, retaining walls, artificial turf, pergolas, fire pits and outdoor kitchens. We design the yard as one plan, build every surface on a compacted, drained base and handle the permits, under CSLB license #1109419.
Hardscaping and outdoor living
Hardscaping is the built, non-living part of a yard: patios, driveways, walkways, retaining walls, steps, seat walls, fire pits and the structures around them. Landscaping, or softscape, is the living part: lawn, plants and trees. An outdoor living space puts the two together so the yard works like another room of the house.
A hardscape contractor builds the parts that have to carry weight and handle water. That starts below the surface, with excavation, base rock compacted in layers and a slope that sends rain away from the house, because most failed patios fail underneath, not on top. The pavers, stone or turf are the last layer of a job that is mostly earthwork.
That is why we often start a yard with demolition or excavation and grading and finish it with the outdoor living features. As an outdoor living contractor working from San Francisco and Oakland to San Jose and Walnut Creek, one crew takes the yard from old concrete or a tired lawn to a finished space.
Nine Google reviews quoted word for word: paver yards, a paver carport, turf after a pool removal and full backyard projects. Swipe or use the arrows.
Just this past week, I hired Cicarelli Contractors to install a carport. Initially I wanted concrete but after speaking with Athalyson and being educated on pavers instead of regular concrete we decided to go with his recommendation. And to our surprise the pavers turned out to be the correct choice versus a concrete slab. The color that we chose really compliments the paint that’s on the house. Cicarelli did an incredible job. They followed the timeline to completion to a tee and each day they worked at my home they always cleaned up before they left for the day. We are so excited how everything turned out, our neighbors constantly come over to say how beautiful the pavers look. To my surprise they completed the work in one week. Not only did they have to prep the work they also had to remove 3 large trees and the existing fence and replace it with a new one. Still hard to believe they did all that work in a short period of time and at the end everything looks very professional.
We are extremely happy with the job performed in my backyard. And my front yard It was done very fast and the quality of the job is excellent. Highly recommended because you have a great service at a reasonable price.
Bernardo from Cicarelli contractors was great to work with. We had our vinyl pool and deck demoed and synthetic grass put in. They took care of all our needs. Thank you Bernardo
Couldn’t be happier with how our yard turned out! We had Cicarelli remove an old concrete pool and install pavers around the new garden area. The whole process was smooth, and the crew was polite and professional.
We had a good experience with the company, the team was professional and made us feel confident about it. The job was done on time. Definetely would recomend their services!
Athalyson did great work at my house and backyard. Very happy with the result. Highly recommend.
This Company is amazing there work is Better then I could have imagined! and there employees the nicest!
I love it
Great stuff
Outdoor living on video
A retaining wall going up in Walnut Creek and a Vacaville yard that went from a pool to pavers and outdoor living, plus two of the pool demolitions that cleared space for new yards.
Watch On YouTubeWhat we build
Eight services in three groups. Most yards combine several of them, which is why we plan them together.
The surfaces and walls that carry the yard: pavers, stone and block built on a compacted base.
About paver patiosThe features that turn a patio into a place to spend the evening: shade, fire and a place to cook.
About pergolas and decksA green lawn that needs no mowing, installed on a drained, compacted base so it stays flat.
Starting from an old pool or slab? See pool removal and concrete removal.
Built from the base up
No. Pavers laid on bare soil shift, sink and puddle within a few wet seasons. What goes under them decides how long they stay flat.
Retaining walls follow the same rule: a compacted footing and drainage behind the wall. See retaining walls.
Outdoor living step by step
The plan comes first, the base does the work, and the finish is the part you see.
Start With A Free EstimateWe walk the yard, measure, note slopes and drainage, and agree on what goes where.
Every surface, wall and feature is listed with its own line and the permits it needs.
Permits are filed where the city requires them and buried lines are marked.
Old concrete, lawn or soil comes out to the depth the new surfaces need.
Base rock is compacted in layers and the drainage and slopes are set.
Pavers, walls, turf and features go in, and the site is cleaned and walked with you.
One plan, not pieces
A patio built without thinking about the wall, the drainage or the turf next to it rarely works. These finished Cicarelli projects show the pieces planned together.
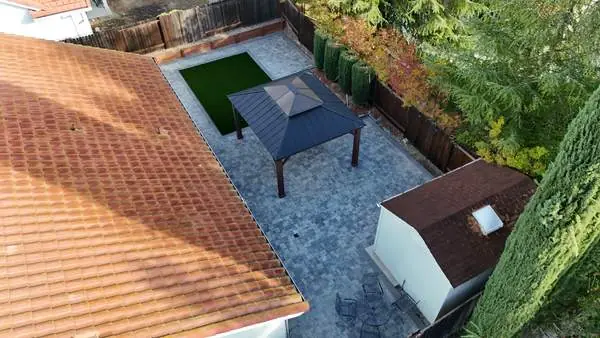
Pavers, turf and the gazebo footings share one set of grades and one drainage plan.
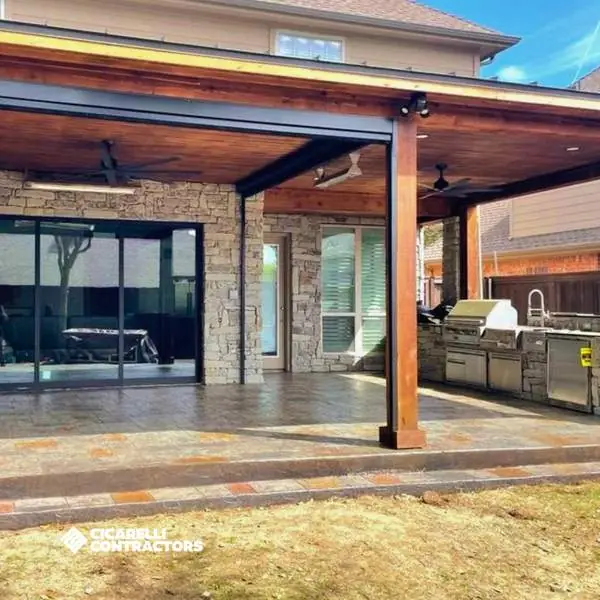
The kitchen, the roof and the patio below are laid out together so utilities and runoff work.
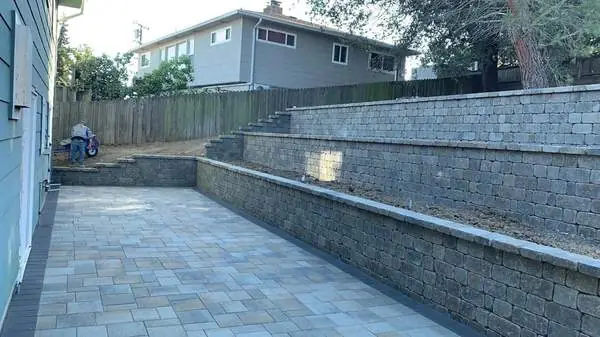
Terraced walls hold the slope, create level space and carry lighting for the evening.
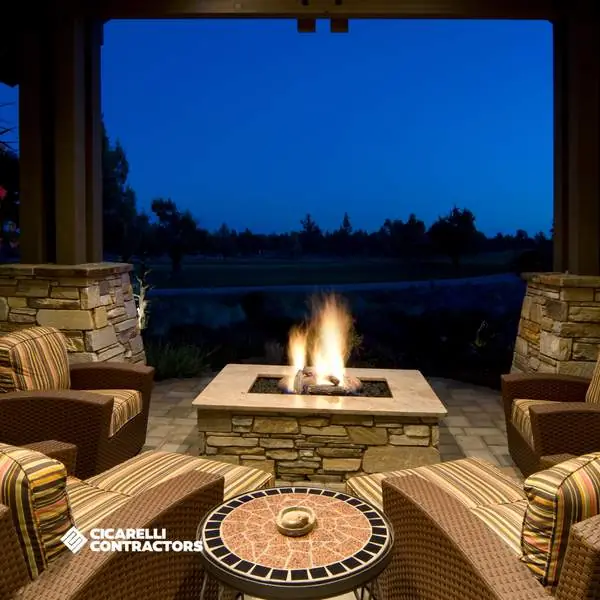
A fire pit set on the same compacted base as the patio, sized for the seating around it.
Before and after
Drag each slider to compare the same yard before and after. Each one combined several services in a single project.
See All Projects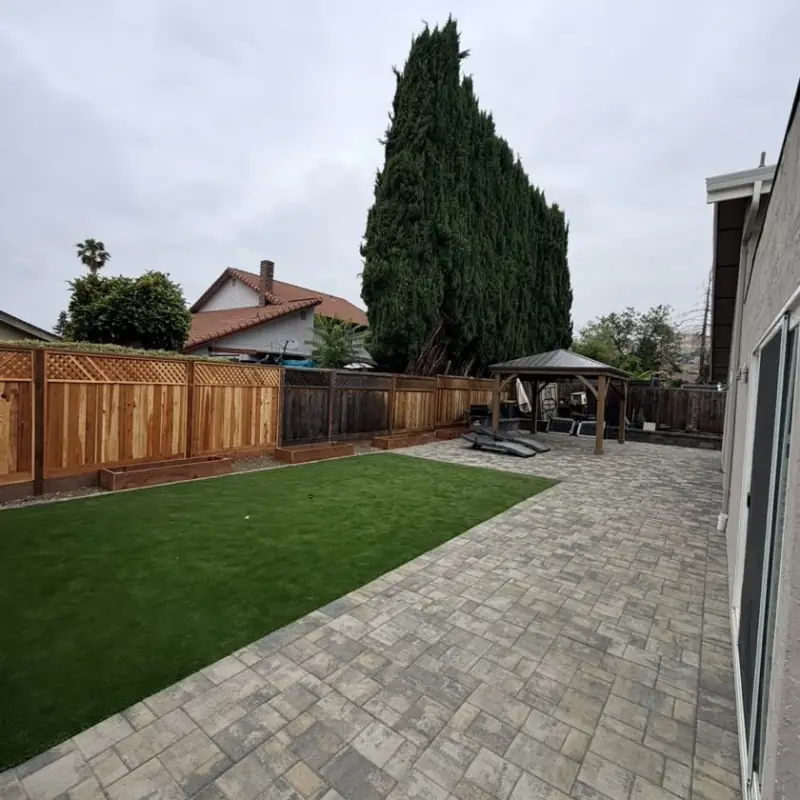
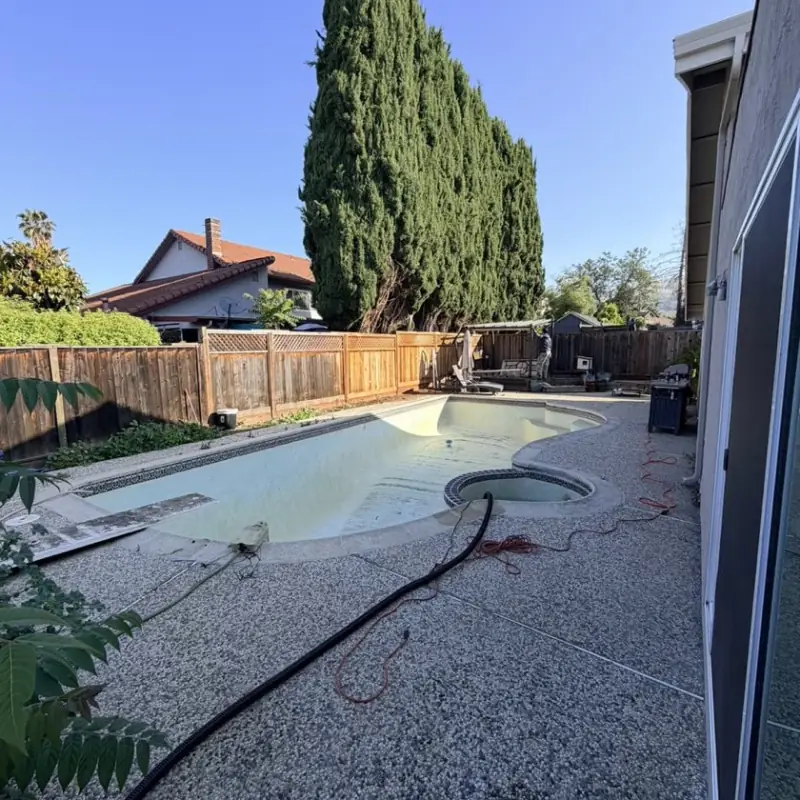 BeforeAfter
Burlingame · Pool removal, pavers, turf
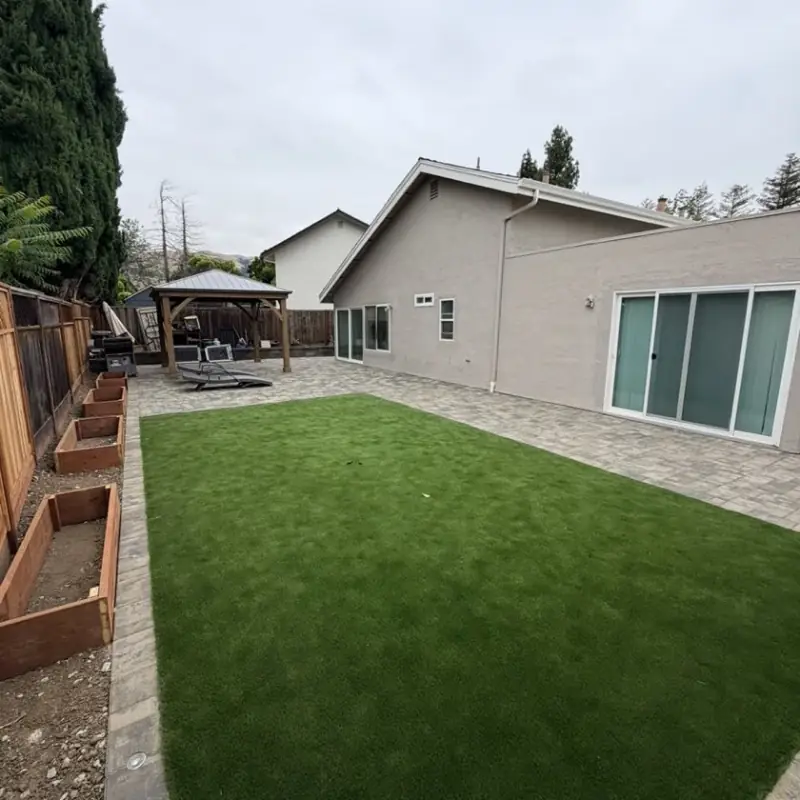
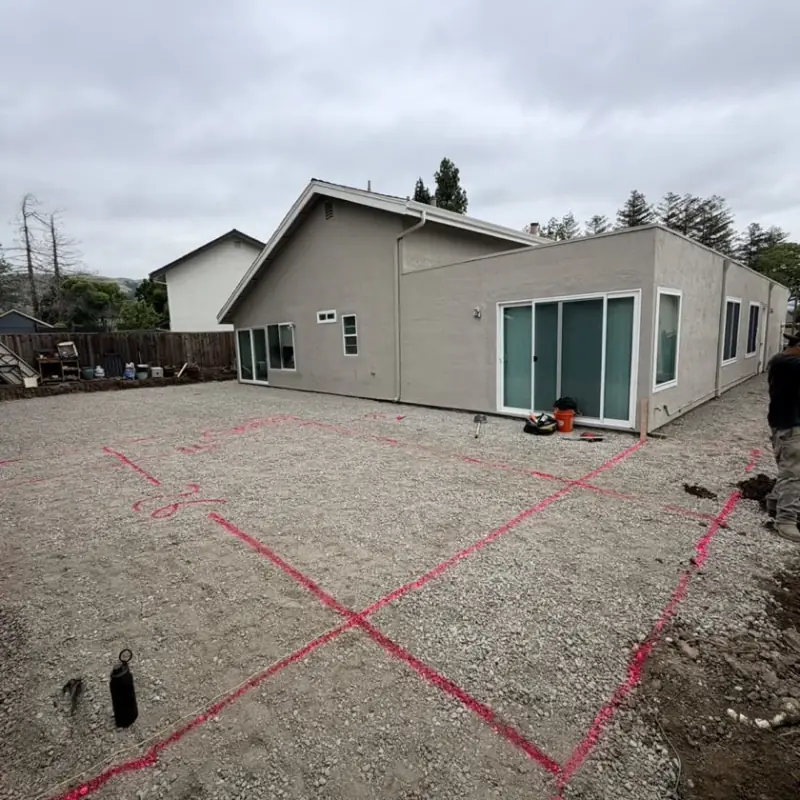 BeforeAfter
Backyard · Turf and pavers
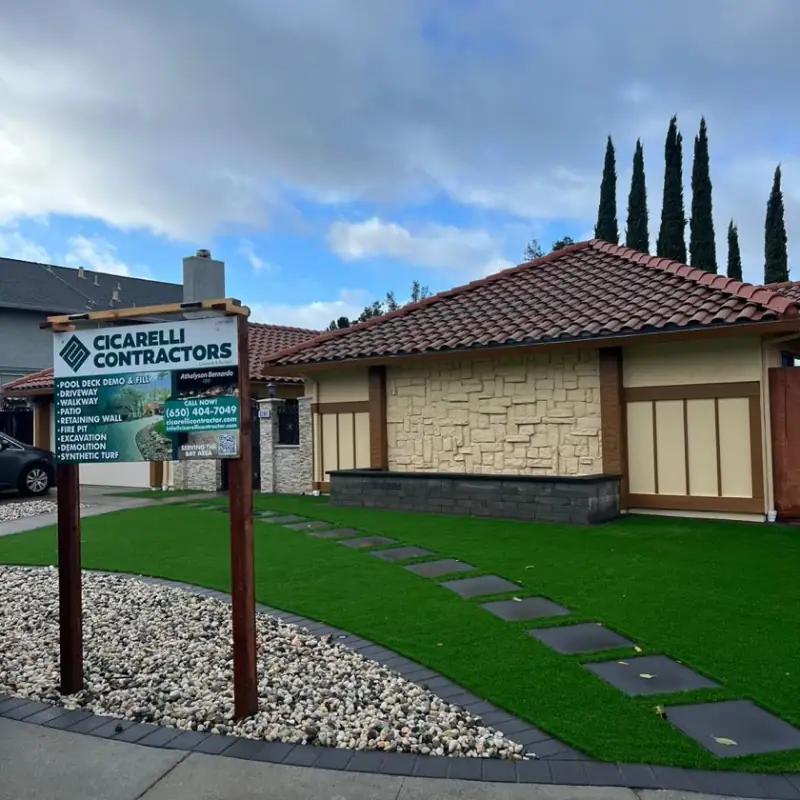
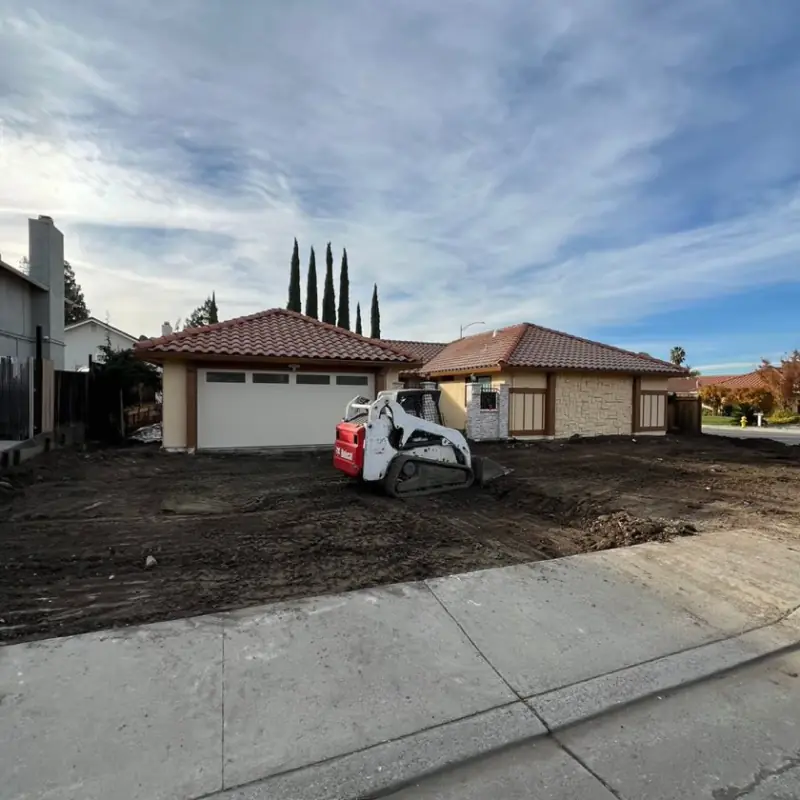 BeforeAfter
Front yard · Turf and stepping stones
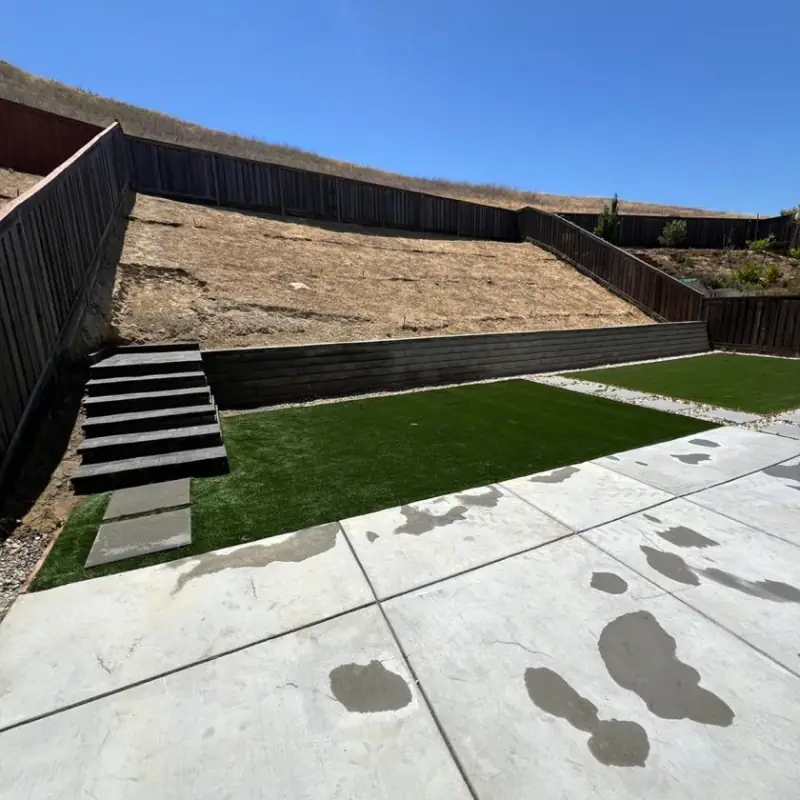
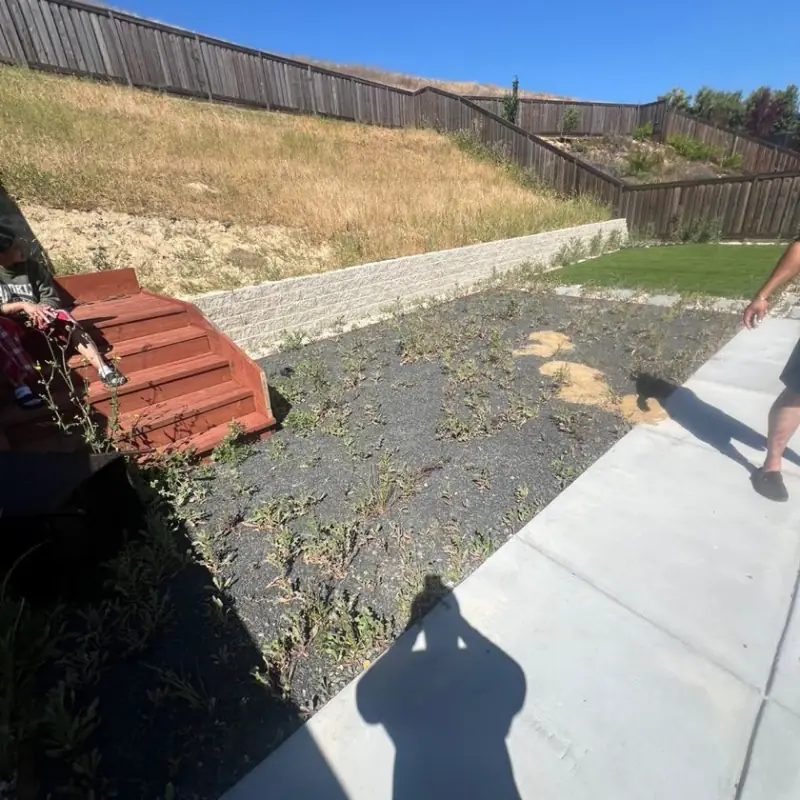 BeforeAfter
Hillside · Steps and turf
Pricing
Outdoor living projects range from a small patio to a full yard, so we price each one from its own scope. These are the items that move the number.
Concrete pavers, natural stone, turf or a mix, and the pattern and borders you choose.
How deep the base goes, how much soil leaves and whether old concrete comes out first.
Retaining walls, steps and seat walls on sloped lots add structure and drainage.
Pergolas, fire pits and outdoor kitchens, with any gas, power or water they need.
Narrow side yards and hillsides mean smaller machines and more hand work.
Walls over set heights, structures and work in the street can need permits.
Our guide to outdoor living projects that add value covers which features pay back, or send photos for a written, itemized estimate. Get a written quote
Permits and rules
Most Bay Area cities let flat patios, walks and low retaining walls go in without a building permit, but each sets its own limits. A common line is a wall up to 4 feet from the bottom of the footing with no slope above it. Work in the street always needs its own permit.
Statewide, home improvement work over $500 needs a written contract, as the CSLB explains.
Hardscape answers
Hardscaping raises the same questions homeowners put to any outdoor living contractor: what counts as hardscape, what it costs, which material is cheapest and whether it needs a permit. These answers come from how we build and from the rules Bay Area cities post.
A hardscape contractor builds the non-living parts of a yard: patios, driveways, walkways, retaining walls, steps, fire pits and the bases under them. The job includes excavation, compacted base, drainage and the finished surface. In California, the contractor should hold a CSLB license that covers the work.
Cicarelli Contractors holds B license #1109419; you can check it at cslb.ca.gov/1109419.
Paver or stone patios, walkways and stepping stones, retaining and seat walls, steps on a slope, fire pits, pergolas on footings, outdoor kitchens, pool decks and gravel or decomposed granite paths. Anything built from stone, concrete, brick or wood that stays put counts as hardscape; lawn, plants and trees are softscape.
Most Bay Area yards we build mix several of these with turf or planting beds.
Loose materials such as gravel or decomposed granite usually cost the least to install, because they need less labor than setting units by hand. Plain concrete comes next, then pavers, and natural stone tends to cost the most. The base underneath matters for all of them, and it is never the place to cut corners.
We can price two materials side by side on the same estimate, so you can compare the real difference for your yard.
It depends on the scope: a small paver patio and a full yard with walls, turf, a pergola and a kitchen are very different projects. Surface material, base depth, retaining walls, access and any gas, power or water lines decide the number. A written estimate listing each part is the reliable figure.
We price each surface and feature on its own line, so you can build in phases if you prefer.
Usually not for a flat patio or walk on private land. San Rafael and Walnut Creek exempt patios, walks and driveways up to 30 inches above grade, and Alameda exempts residential sidewalks and driveways. Retaining walls over set heights, structures and anything touching the street need permits.
We check the rule for your address before quoting and file any permit the job needs.
| Rule | Official source |
|---|---|
| Retaining walls up to 4 ft, no surcharge | Exempt in Oakland (city page) |
| Walls in a required setback | Zoning permit in Berkeley (city page) |
| Retaining walls over 2 ft | Building and Planning permits in San Jose (city page) |
| Walls in Dougherty Valley | No 4-ft exemption in San Ramon (city list) |
| Patios and walks up to 30 in above grade | Exempt in San Rafael (city handout) |
| Sidewalk and driveway work | Public Works permit in San Pablo (city handout) |
Summarized from the official city pages linked above; your city may set its own limits.
Updated · By Athalyson Bernardo, Owner of Cicarelli Contractors · CSLB #1109419
FAQ
Send photos of the yard, rough measurements and what you would like to build, and we will reply with a written estimate. Our phones are open Monday to Saturday, 9 am to 5 pm, and the FAQ page covers other questions.
Call (650) 404-7049Hardscaping is the built part of a yard: patios, walkways, walls, steps and structures made of stone, concrete, brick or wood. Landscaping, or softscape, is the living part: lawn, plants and trees. Most outdoor living projects combine both, with the hardscape built first so planting and turf go in last.
We install Belgard and Carvestone pavers, along with natural stone. Belgard pavers and walls carry the manufacturer's lifetime limited product warranty, and Carvestone installations add a 7-year limited residential warranty on top of our 1-year workmanship warranty. The terms are on our warranty and maintenance page.
Yes, and on a sloped lot that is usually the right way to do it. The wall creates the level space and the patio sits on it, so the footing, the drainage behind the wall and the patio base are planned together. Building them separately often means digging twice.
Yes. Old concrete, pavers, lawn or soil come out to the depth the new surface needs, and the debris is hauled away. Because we also do demolition and excavation, the removal and the new build are on one estimate and one schedule.
It depends on the scope. A single patio is a much shorter job than a full yard with walls, turf and a pergola, and permits or utility work can add lead time. The written estimate gives the expected schedule once we have measured the yard and agreed on the plan.
Call or text (650) 404-7049, Monday to Saturday, 9 am to 5 pm, or send photos of the yard and your ideas through the free estimate form. A written, itemized estimate for every surface and feature follows within 24 hours of the photos or the site visit.
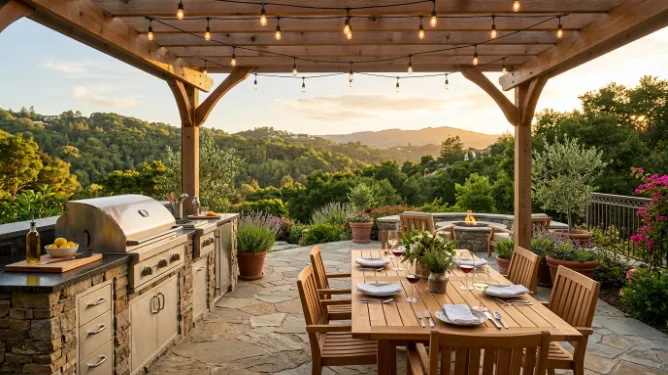 Guide9 Backyard Patio Ideas for Bay Area Homes That Work Year-Round
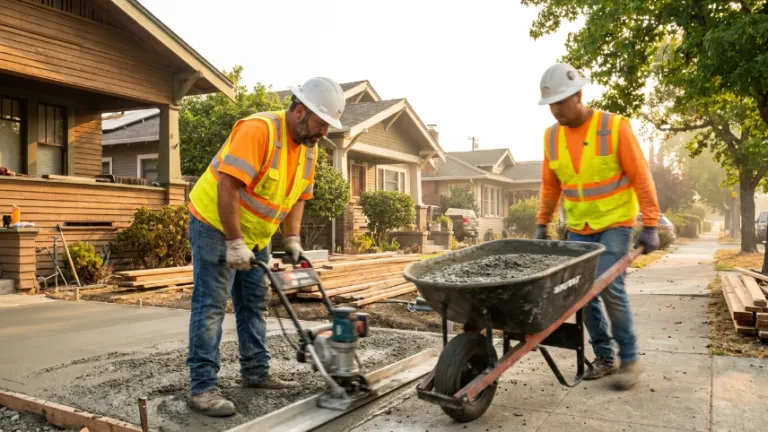 GuideConcrete vs. Pavers for Bay Area Driveways and Patios: Comparison
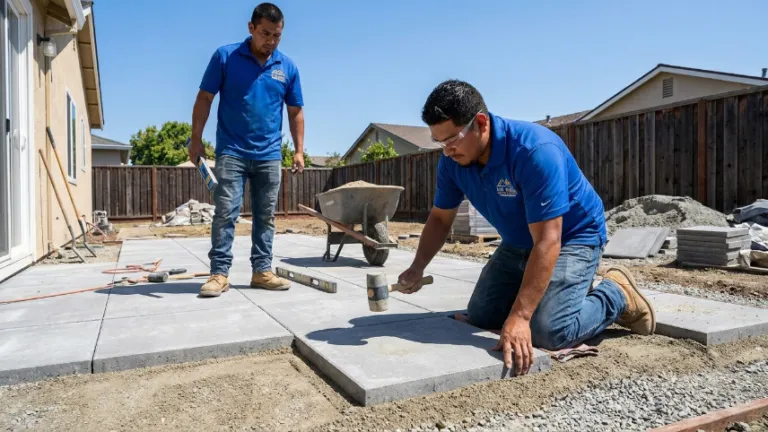 GuideOutdoor Living Space ROI: Backyard Improvements That Add Value in the Bay Area
Updated · By Athalyson Bernardo, Owner of Cicarelli Contractors