Retaining Wall Contractor and Installation in the Bay Area
Cicarelli Contractors is a Richmond-based retaining wall contractor for Bay Area homes on slopes, building block and stone walls that hold soil back and create level, usable yard. Every wall starts with a compacted footing and drainage behind it, and we check your city's height limits and file the permit when one is required, under CSLB license #1109419.
What a Retaining Wall Does and Why Most of It Is Hidden
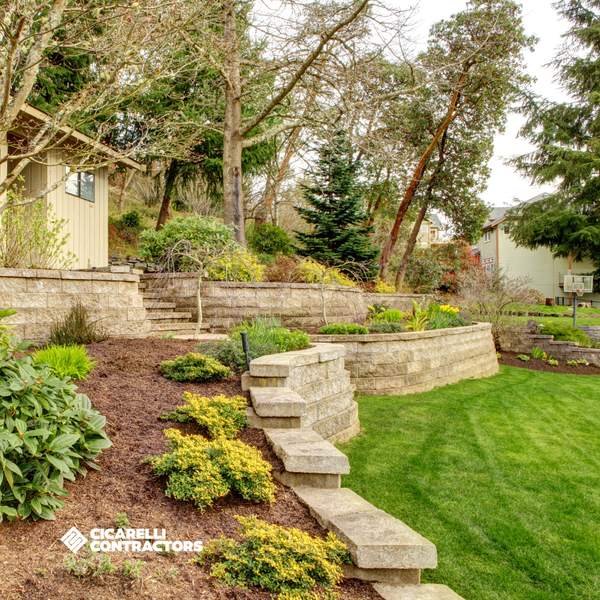
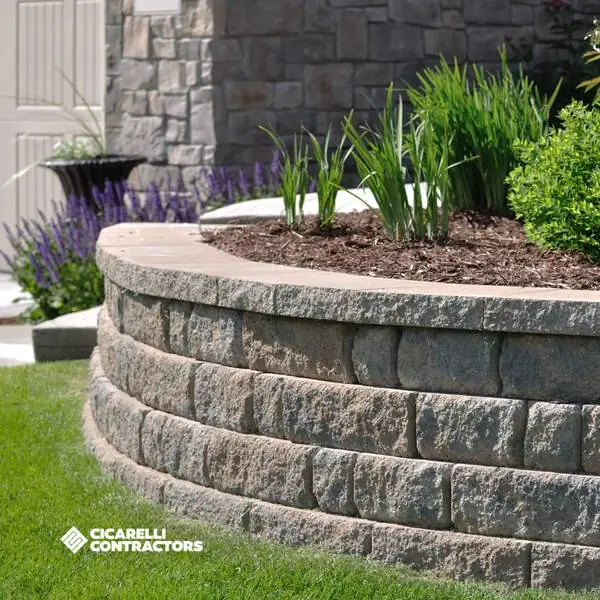
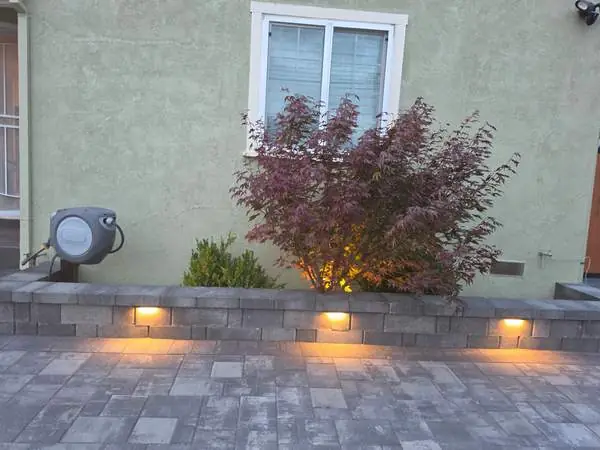
A retaining wall holds soil at two different heights, so a slope becomes a level patio, a flat lawn or a terrace for planting. The visible face is the smallest part of the job: below grade sits a compacted base, and behind the wall a column of drainage gravel and a perforated pipe carry water away before it can push on the blocks.
Water is what brings retaining walls down. Rain soaks into the soil behind the wall, adds weight and pressure, and a wall without drainage starts to lean, bulge or crack. That is why retaining wall installation on Bay Area hillsides is as much about drainage and compaction as it is about the blocks or stone you see.
Height and what sits above the wall decide the paperwork. Many Bay Area cities exempt walls up to 4 feet with nothing sloping or pushing on them from above, and require a permit and engineering beyond that. From our base in Richmond to San Francisco and San Jose, retaining walls are part of our outdoor living work and often go in with the grading that shapes the yard around them.
Reviews From Our Customers on Sloped and Outdoor Projects
Six Google reviews quoted word for word. None is about a retaining wall yet; they describe a hillside job with tight access and our paver and backyard work. Swipe or use the arrows.
JJim FrizzellPool demolition on a hillside
★★★★★
2025
I recently hired Cicarelli Contractors for demolition of my swimming pool. From our initial discussion to our final completion Athalyson and his crew were true professionals. Our pool is on a hill with limited access. His crew was able to get their equipment in place for the demolition and wheelbarrow fill dirt up hill. Some of those days had 90+ temps.
I was consistently impressed with the quality and professionalism of his crew. His crews seemed to always have a smile. The project was completed in a timely manner. His crew were consistently courteous and respectful of my property and maintained a clean work environment, restoring the site to its original condition.
I highly recommend Cicarelli Contractors for any construction needs. Their commitment to quality, efficiency, and customer satisfaction is commendable.
I wouldn’t hesitate to hire Cicarelli again!
KKevin WilliamsPaver carport & new fence
★★★★★
2023
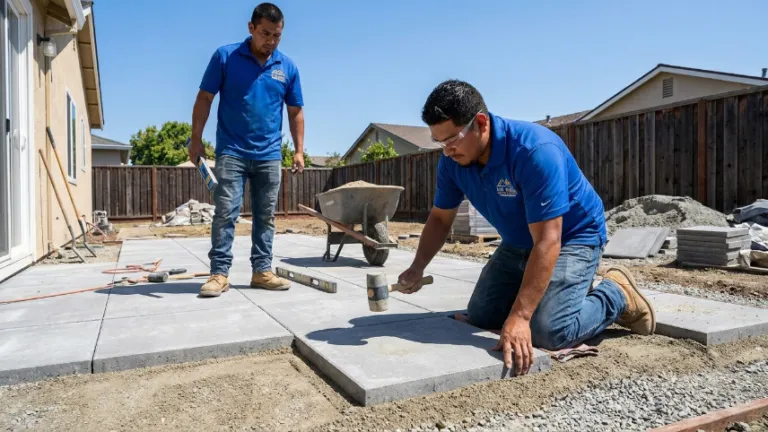
Just this past week, I hired Cicarelli Contractors to install a carport. Initially I wanted concrete but after speaking with Athalyson and being educated on pavers instead of regular concrete we decided to go with his recommendation. And to our surprise the pavers turned out to be the correct choice versus a concrete slab. The color that we chose really compliments the paint that’s on the house. Cicarelli did an incredible job. They followed the timeline to completion to a tee and each day they worked at my home they always cleaned up before they left for the day. We are so excited how everything turned out, our neighbors constantly come over to say how beautiful the pavers look. To my surprise they completed the work in one week. Not only did they have to prep the work they also had to remove 3 large trees and the existing fence and replace it with a new one. Still hard to believe they did all that work in a short period of time and at the end everything looks very professional.
TTania Llaujel RodriguezBackyard & front yard pavers
★★★★★
Jul 2026
We are extremely happy with the job performed in my backyard. And my front yard It was done very fast and the quality of the job is excellent. Highly recommended because you have a great service at a reasonable price.
IIgor Santiago Godinho e SilvaBackyard project
★★★★★
2023
We had a good experience with the company, the team was professional and made us feel confident about it. The job was done on time. Definetely would recomend their services!
NNauzer GotlaHouse & backyard
★★★★★
2023
Athalyson did great work at my house and backyard. Very happy with the result. Highly recommend.
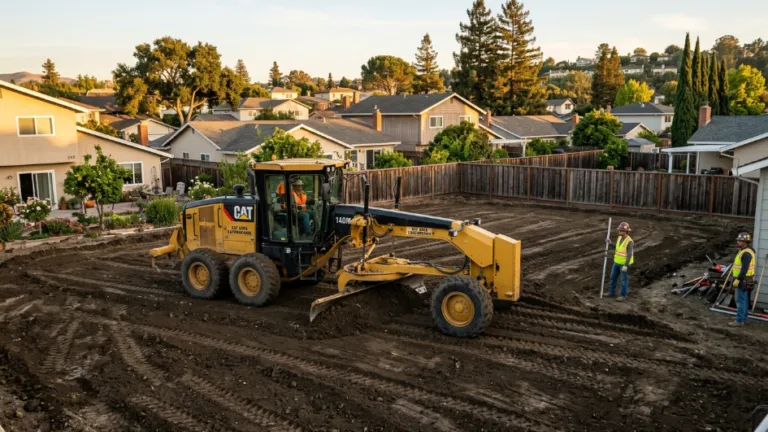
The first clip is one of our own retaining wall jobs in Walnut Creek. The others show the excavation work our crews do on sloped and tight Bay Area lots, in Vacaville, San Ramon and Fremont.
Yes. Even a short wall holds back wet soil every winter. These are the parts that keep a retaining wall standing, and the mistakes that make walls fail.
What every wall we build includes
A trench dug and the base compacted below grade
The first course of block buried in the ground
Each course stepped back into the slope
Drainage gravel behind the blocks
A perforated pipe at the base, run to an outlet
Filter fabric between the gravel and the soil
Common mistakes when installing retaining wall blocks
Setting the first course on loose soil
Backfilling with the same clay that was dug out
Leaving out the drain pipe or its outlet
Building tall on a slope without engineering
Ignoring a driveway, slope or structure above the wall
Water behind an existing wall? Our French drain and drainage page covers drains behind retaining walls. Walls and patios are usually planned together; see our outdoor living overview.
Retaining wall step by step
How We Build a Retaining Wall
The order follows the soil: what holds the wall up goes in before anything you can see.
Most Bay Area cities exempt a retaining wall from a building permit only up to a set height, usually 4 feet from the bottom of the footing, and only when nothing above it adds load. A slope, driveway or building above is a surcharge. Contra Costa County sets 3 feet.
Unincorporated Contra Costa County exempts walls no more than 3 feet tall, measured from the top of the footing, unless they hold a surcharge or a slope steeper than 1 to 2, and treats concrete and masonry walls as walls rather than fences, per its work not requiring a building permit handout.
In Pinole, walls over 4 feet from the bottom of the footing, or holding a surcharge, need a building permit, and walls over 30 inches need structural drawings and calculations, per its building permit requirements page.
San Jose requires building and Planning permits for walls over 2 feet above existing grade, and adds a Public Works grading permit at 4 feet or with a surcharge, per its fences and retaining walls page.
Berkeley keeps the 4-foot exemption but requires a zoning permit for a wall inside a required setback, according to its exempt work page.
San Ramon removes the exemption for walls holding a hillside cut and for lots in engineered grading developments such as Dougherty Valley, per its exempt work list; Novato publishes a dedicated Retaining Wall Policy on its forms and policies page.
Walnut Creek also exempts walls up to 4 feet without a surcharge, per its work not requiring a permit page. Before digging the footing, USA North 811 needs two working days' notice.
Retaining wall answers
Retaining Wall Questions Homeowners Ask
Retaining wall questions homeowners put to retaining wall builders usually come down to height, drainage, type and cost. These answers come from how we build walls and from the permit rules Bay Area cities and counties publish.
Do I need a permit for a retaining wall in California?
It depends on the city. Oakland, Alameda, Berkeley and Walnut Creek exempt walls up to 4 feet from the bottom of the footing with no surcharge; Contra Costa County stops at 3 feet; San Jose requires permits above 2 feet. A slope, driveway or building above the wall usually means a permit at any height.
We read the rule for your address before quoting, and file the permit and any engineering the wall needs.
What are the main types of retaining walls?
Residential walls are mostly gravity walls, which hold soil by their own weight and a slight lean into the slope: segmental concrete block, natural stone and timber. Taller walls use reinforced designs, such as a poured concrete retaining wall or block tied into the soil with geogrid, engineered for the load.
Most of the walls we build for Bay Area yards are segmental block or natural stone.
What is the least expensive retaining wall?
For a short wall, segmental block usually balances cost and life best, since it dry-stacks without mortar or forms. Timber costs less up front but lasts less, and a poured concrete retaining wall needs forms and steel. Whatever the material, skipping the base or the drainage costs the most in the end.
We can price two materials side by side so you can compare the real difference for your wall.
What is the 1/3 rule for retaining walls?
It is a rule of thumb, not a building code, and builders use different versions of it, usually about how much of the wall to bury or how wide the base should be. What decides a real wall is your city's height limit, any surcharge above it and, past that limit, an engineer's design.
On walls under the local limit, we follow the block maker's installation guide; above it, the engineer's drawings set the dimensions.
How much does a retaining wall cost?
It depends on the height and length of the face, the material, how much soil has to be dug and replaced with drainage gravel, access to the site, and whether the wall needs engineering and a permit. A 20-foot wall can cost very different amounts at 2 feet and at 5 feet tall.
Our written estimate lists excavation, base, drainage, blocks and caps as separate lines.
Can you repair a leaning retaining wall?
Often. Retaining wall repair on a short block wall that leans from poor drainage usually means taking it down and rebuilding it on a proper base with drainage, reusing sound blocks. A tall or failing structural wall may need an engineer first. We look at the cause before recommending a fix.
Leaning, bulging or water seeping through the face are the signs to have a wall checked.
Retaining wall permit thresholds from Bay Area government sources
Rule
Official source
Walls up to 3 ft, no surcharge
Exempt in unincorporated Contra Costa County (county handout)
Walls up to 4 ft, no surcharge
Exempt in Oakland, Alameda, Berkeley and Walnut Creek (Oakland)
Walls over 2 ft above grade
Building and Planning permits in San Jose (city page)
Walls over 30 inches
Structural drawings and calculations in Pinole (city page)
Summarized from the official city and county pages linked above; your city may set its own limits.
Updated · By Athalyson Bernardo, Owner of Cicarelli Contractors · CSLB #1109419
FAQ
Retaining Wall FAQ
Have a Slope You Want to Use?
Send photos of the slope, a rough height and length, and what sits above it, and we will reply with a written estimate. Our phones are open Monday to Saturday, 9 am to 5 pm, and the site FAQ answers more.
How tall can a retaining wall be without a permit?
In many Bay Area cities, up to 4 feet measured from the bottom of the footing, as long as nothing above the wall adds load. Unincorporated Contra Costa County stops at 3 feet, and San Jose requires permits above 2 feet. We confirm the limit for your address before designing the wall.
What is a surcharge on a retaining wall?
A surcharge is any extra load above the wall besides level soil: a slope rising behind it, a driveway, a parked car, a building or a fence. It pushes harder on the wall, so most city exemptions do not apply when a surcharge is present and the wall needs a permit and engineering.
Is it better to build one tall wall or several short ones?
On many slopes, terraced short walls work better. Each wall holds less soil, the drainage is simpler, and walls under the local height limit may avoid engineering, as long as the terraces are spaced so one does not load the next. The right answer depends on the slope and the city rules.
How long does a block retaining wall last?
A block wall built on a compacted base with working drainage can last for decades, because the blocks themselves rarely fail. Walls usually fail early from water pressure or a weak base, not from the material, which is why drainage and the first course get the most attention on our jobs.
Do you build retaining walls with patios or steps?
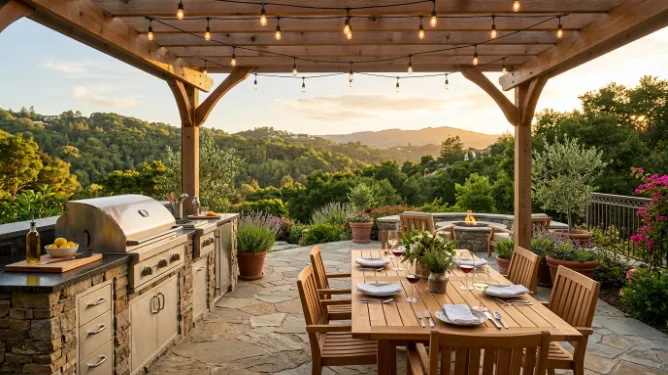
Yes, and on a slope that is often the best plan. The wall creates the level space, and the patio, steps or turf go on top of it. Planning them together means one excavation, one drainage system and grades that work for all of it.
How do I get a retaining wall estimate?
Call or text (650) 404-7049, Monday to Saturday, 9 am to 5 pm, or send photos of the slope, a rough height and length and what sits above it through the free estimate form. You get a written, itemized wall estimate within 24 hours of the photos or the site visit.