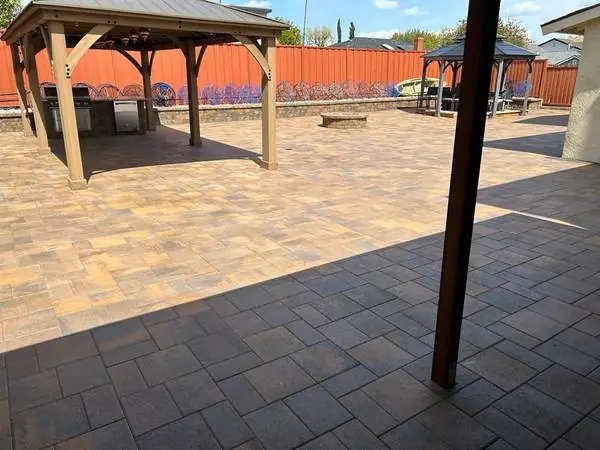
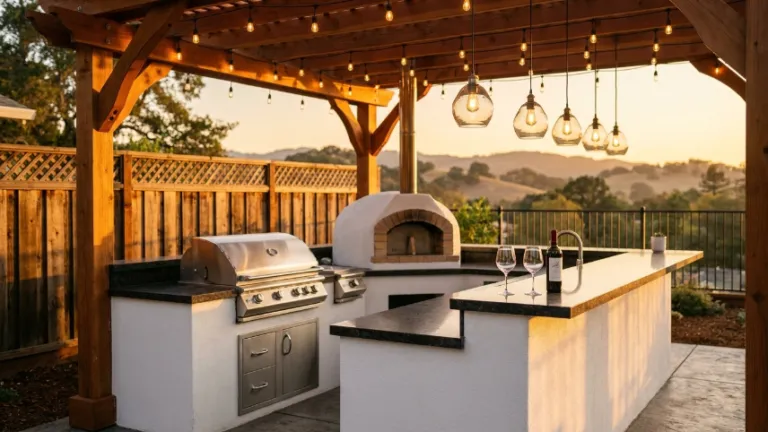
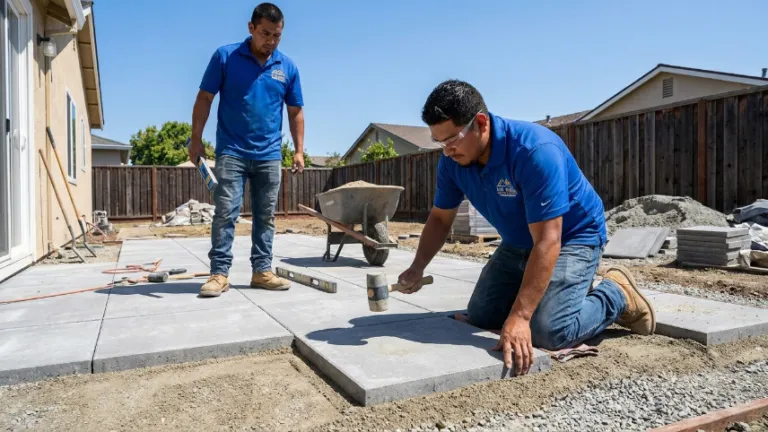
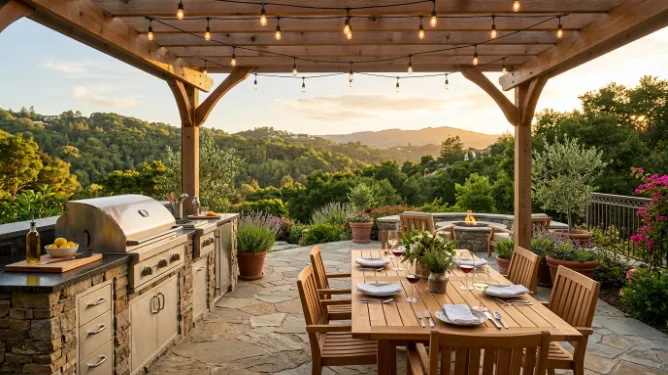
Cicarelli Contractors is a pergola builder and deck contractor for Bay Area backyards. We build pergolas over patios, freestanding or attached to the house, and low decks on solid footings, and plan them with the paver patio, lighting and fire features around them. Height, size and attachment are checked against your city's rules before we build.
Pergola Installation and Deck Building, Planned With the Yard
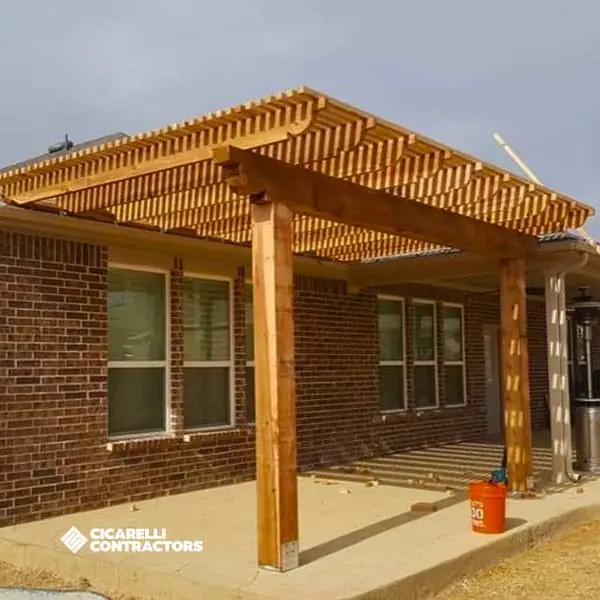
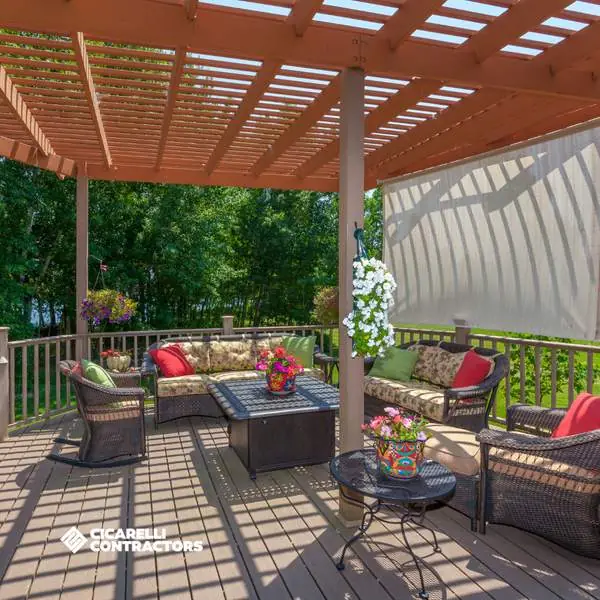
Pergola installation is mostly about what holds it up. Posts sit on footings sized for the structure and the soil, the beams are set level and square, and an attached pergola is tied to the house in a way that keeps water out of the wall. A pergola set on a finished patio is planned with that patio, so the footings and pavers fit together.
For a deck builder, a deck is a raised floor outdoors. Low decks close to the ground can be simple; taller or attached decks are structures that cities regulate by size, height and how they connect to the house. Oakland and Berkeley, for example, exempt decks of 200 square feet or less, no more than 30 inches above grade and not attached to the home.
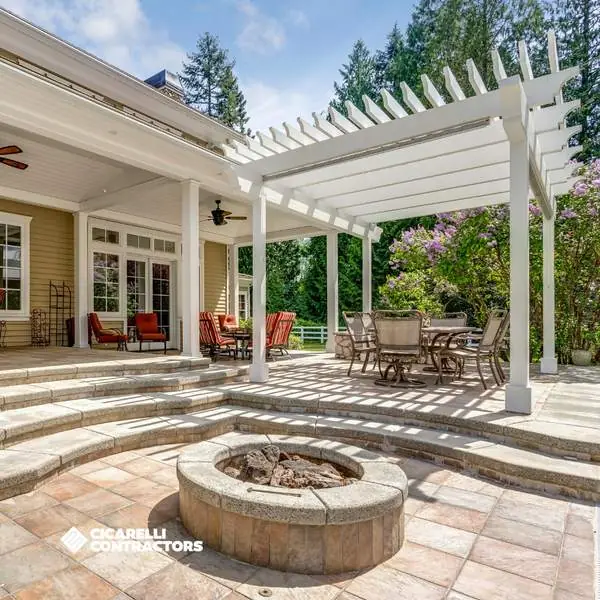
Most of our structures go in with other work: a paver patio underneath, a fire pit beside it or an outdoor kitchen under the cover. Our pergolas and decks stand in yards from San Francisco and Oakland to San Jose and Walnut Creek.
Reviews From Our Backyard Customers
Six Google reviews quoted word for word about our backyard projects. None mentions a pergola or deck by name yet. Swipe or use the arrows.
NNauzer GotlaHouse & backyard
★★★★★
2023
Athalyson did great work at my house and backyard. Very happy with the result. Highly recommend.
IIgor Santiago Godinho e SilvaBackyard project
★★★★★
2023
We had a good experience with the company, the team was professional and made us feel confident about it. The job was done on time. Definetely would recomend their services!
HHurrem SultanaBackyard project
★★★★★
2023
If I had another project, I wouldn't think twice and they would hire them again because they are clean people at work, flexible with hours and very professional.
GGabrielaBackyard project
★★★★★
2023
Amanzing job, great people that talked to me. I recommend this company
MMelissa DaltonBackyard project
★★★★★
Dec 2025
This Company is amazing there work is Better then I could have imagined! and there employees the nicest!
JJulio GarciaCompleted on time
★★★★★
Jul 2026
Excellent job and ZERO complaint. The project was done on time.
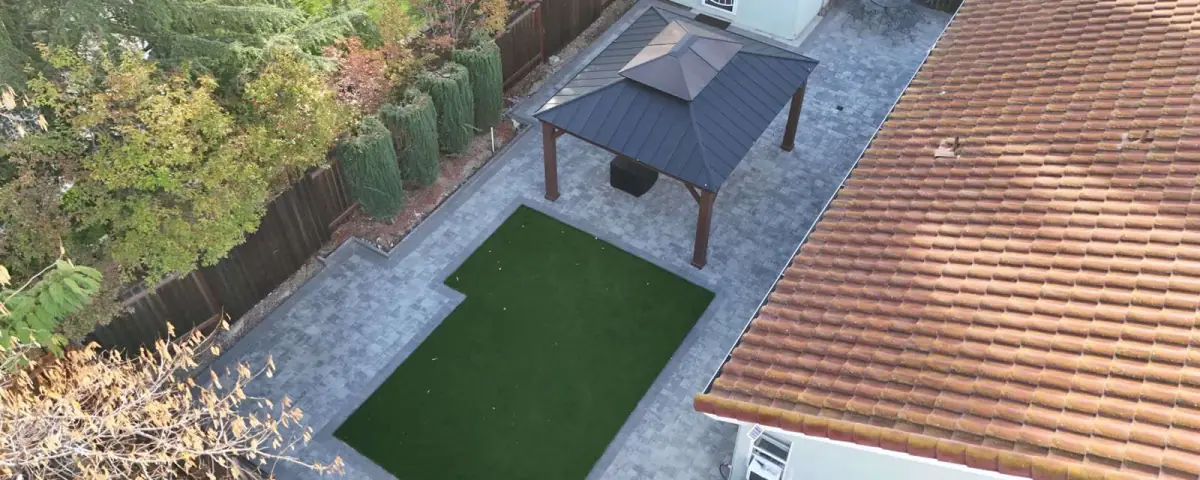
We have not filmed a pergola build yet. These clips show a Vacaville yard rebuilt into an outdoor living space, a Walnut Creek retaining wall and the site work our crews do before structures go up.
Small, low, detached decks are often exempt from a building permit, but the limits are specific: Oakland and Berkeley exempt decks up to 200 square feet and 30 inches above grade that are not attached to the house. Pergolas and patio covers are not on those lists, so we confirm with the city.
Oakland exempts decks that do not exceed 200 square feet, are not more than 30 inches above grade at any point and are not attached to a dwelling, per its work exempt from a building permit page.
Berkeley sets the same deck limits and adds that the deck must not serve the required exit door, per its exempt work page.
Both cities exempt detached sheds and similar structures up to 120 square feet, and both warn that zoning or planning permits may still apply to work exempt from a building permit.
Lights, fans or heaters on a pergola need their own permits in Berkeley, which requires one for electrical, gas, mechanical or plumbing work not on its trade exemption lists, per the same Berkeley page.
Before digging footings, USA North 811 needs two working days' notice to mark buried lines.
Pergola and deck answers
Pergola and Deck Questions Homeowners Ask
Every pergola contractor and deck builder hears the same questions: how a pergola attaches to the house, whether it can sit on grass, what it costs and when a deck needs a permit. Here are straight answers based on our builds and on published city rules.
How is a pergola attached to a house?
Usually with a ledger board fastened to the house framing, flashed so water cannot get behind it, with the far side resting on posts and footings. The connection has to reach solid framing, not just siding. Attaching a structure to the house can also change how the city treats it, so we check before building.
Freestanding pergolas avoid the house connection entirely and stand on their own posts.
Can a pergola be installed on grass?
The posts can stand in a lawn if each one sits on a proper footing, but the space under it will wear quickly with chairs and foot traffic. Most homeowners set a pergola over a paver patio or turf, so the floor and the structure are planned together and the footings fit the layout.
It depends on the size, height and span, the wood and finish, the number and depth of footings, whether it attaches to the house, and any lights, fans or heaters. A small freestanding pergola and a large attached one with lighting are very different projects, so the reliable figure is an itemized estimate.
We price footings, structure, finish and extras on separate lines.
When does a deck need a permit?
In Oakland and Berkeley, a deck is exempt only if it is 200 square feet or less, no more than 30 inches above grade at any point and not attached to the house; Berkeley adds that it must not serve the exit door. Larger, higher or attached decks need a permit and plans.
Other cities set their own limits, which we check for your address.
Deck and accessory structure rules from Bay Area government sources
Not on the exempt lists checked; confirm with the city
Summarized from the official city pages linked above.
Updated · By Athalyson Bernardo, Owner of Cicarelli Contractors · CSLB #1109419
FAQ
Pergola and Deck FAQ
Want Shade or a New Deck?
Send photos of the space, a rough size and whether it would attach to the house, and we will reply with a written estimate. Phones are open Monday to Saturday, 9 am to 5 pm, and the FAQ page covers more.
Yes. Posts can be set on new footings cut through the patio, or on footings placed beside it, depending on the layout and the patio's condition. Planning the pergola with a new patio is simpler, because the footings and pavers are laid out together.
Can you add a roof or cover to a pergola?
Many pergolas can take shade cloth, slats set closer together or a louvered top. A solid roof turns it into a patio cover, which carries more load and is treated differently by the city. We tell you at the estimate which option your structure and city allow.
What is the difference between a pergola and a gazebo?
A pergola has an open top of beams or slats and no walls, giving filtered shade. A gazebo is a freestanding structure with a solid roof, usually on its own floor or patio. Both need proper footings and a check of the city's rules.
How long does a pergola build take?
A freestanding pergola on a prepared patio is a short job once materials are on site; an attached pergola, lighting or new footings through concrete add time. Permit review, when required, often sets the start date. The written estimate gives the expected schedule.
Do you build low decks on sloped yards?
A low deck can create a level floor on a gentle slope, and staying within the city's exempt height and size can keep it simpler. On steeper slopes, a retaining wall and a patio may be the better answer. We compare both at the estimate.
How do I get a pergola or deck estimate?
Call or text (650) 404-7049, Monday to Saturday, 9 am to 5 pm, or send photos and a rough size through the free estimate form. A written, itemized estimate for the structure follows within 24 hours of the photos or the site visit.