
Outdoor Living Space ROI: Backyard Improvements That Add Value in the Bay Area
Which outdoor projects pay back at resale? National NAR data on patios, decks, kitchens and fire pits, plus the Bay Area factors that change…
Quick answer
How long does it take to build a patio in the Bay Area? On-site work for a simple paver patio is usually a matter of days, but the full project runs longer once design, permits, utility marking and material delivery are counted. Size, access, soil, drainage and added features such as kitchens or pergolas drive the schedule most.
Related service: Outdoor living services
Homeowners in Contra Costa, Alameda, Marin and the rest of the Bay Area often ask us for a date before they ask for a price. That makes sense: you want the yard back for summer, a graduation or a sale, so “how long does it take to build a patio?” is a fair first question.
This guide explains the phases of an outdoor living project, what each one depends on, and what speeds things up or slows them down. We do not promise fixed timelines in a blog post, because every site is different, but you will know what questions to ask before you sign.

A small, easy-to-reach paver patio on firm, level ground is often built in a few working days once the crew starts. The calendar time from first call to finished patio is longer, because design, estimates, any permits, the 811 utility notice and material delivery all come first. Excavation, base work and weather decide the rest.
The surface itself is rarely the slow part. Most of the labor goes into what you never see: digging out soil, hauling it away, grading for drainage and compacting the base in layers. On a paver patio, that base is what keeps the surface flat for years, so it is not the place to rush.
| Phase | What happens | What drives the time |
|---|---|---|
| Estimate and design | Measurements, photos, layout, material choice, written estimate | How quickly you decide on layout and materials |
| Permits and approvals | Building or grading permit where the city requires it | Your city, project type, plan review queue |
| Utility marking | 811 ticket so buried lines are marked before digging | At least two working days of notice in California |
| Demolition and excavation | Removing old concrete, lawn or soil and hauling it off | Access, slab thickness, amount of soil, truck access |
| Grading and base | Slope for drainage, compacted aggregate base | Soil type, moisture, slope, drainage work needed |
| Surface installation | Pavers, edge restraints, joint sand, or concrete pour | Size, pattern complexity, number of cuts |
| Features and inspections | Walls, pergolas, kitchens, gas or electrical, final sign-off | Number of trades and inspections involved |
Most Bay Area outdoor living projects follow the same order: plan, permit, mark utilities, demolish and excavate, grade and build the base, install the surface, then add structures and finishing work. Simple patios move through these steps quickly. Projects with walls, gas lines or roofs add inspections and trades, which adds calendar time.

Permits can add more calendar time than construction itself, and the rules change from city to city. A flat, ground-level patio may not need a building permit in many places, while decks, retaining walls, covered structures and gas or electrical work often do. Your local building department makes the final call, so ask early.
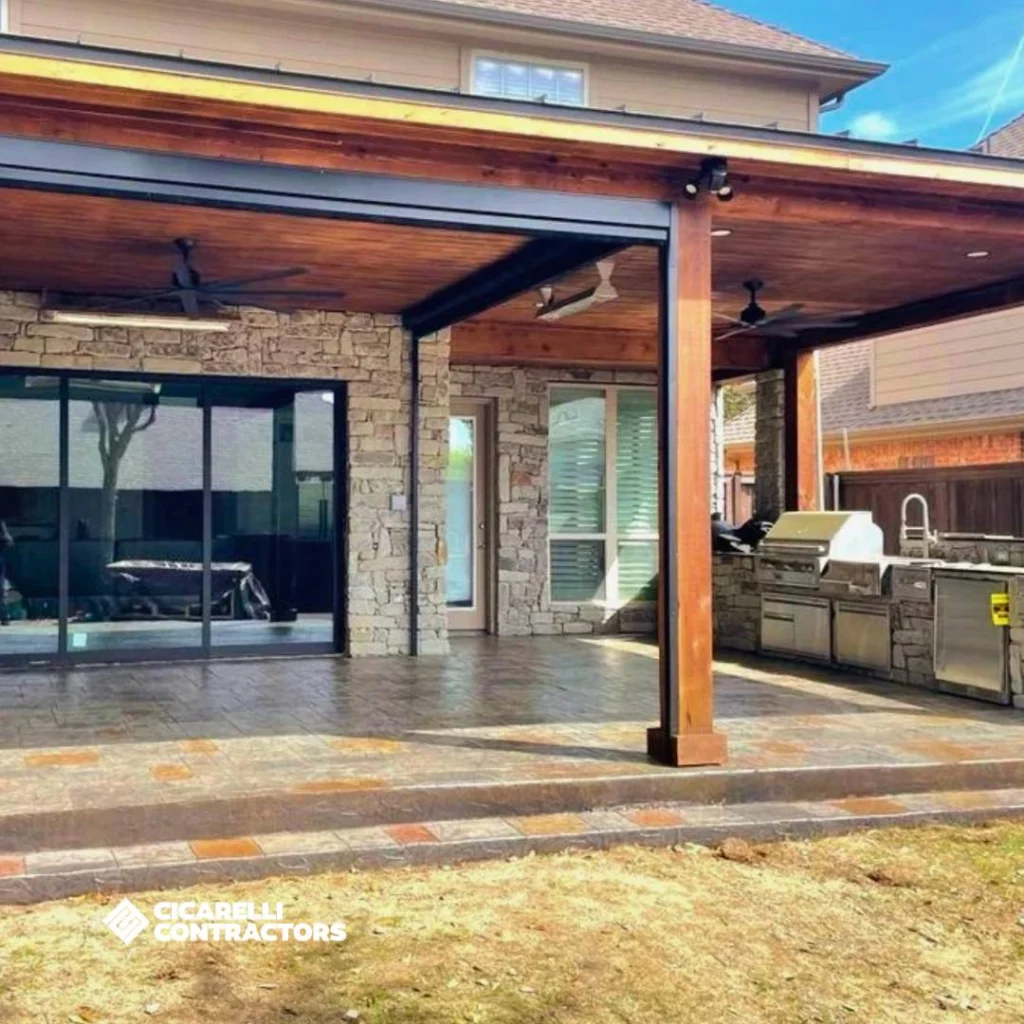
Oakland is a good example of how specific the rules are. The city requires a building permit to build, expand or replace a deck, and exempts only decks that meet every condition on its deck permit page, including being 200 square feet or less, not more than 30 inches above the ground and not attached to the house.
The CSLB advises homeowners to confirm building permit requirements with the local building department. Before any digging, the contractor or homeowner also needs an 811 ticket: USA North 811 states that calling before you dig is a legal requirement in California.
Site conditions slow projects more than anything else. Expansive clay soil, steep or terraced lots, narrow side-yard access, old concrete or a pool to remove, and drainage problems all add days. Rain matters too, because wet soil cannot be compacted properly. Design changes after materials are ordered are the most avoidable delay.

Each structure adds its own steps. A pergola needs footings and framing, a retaining wall needs excavation and drainage behind it, and an outdoor kitchen may need gas, water and electrical work by licensed trades plus inspections. A patio with two or three of these features typically takes several weeks rather than several days.
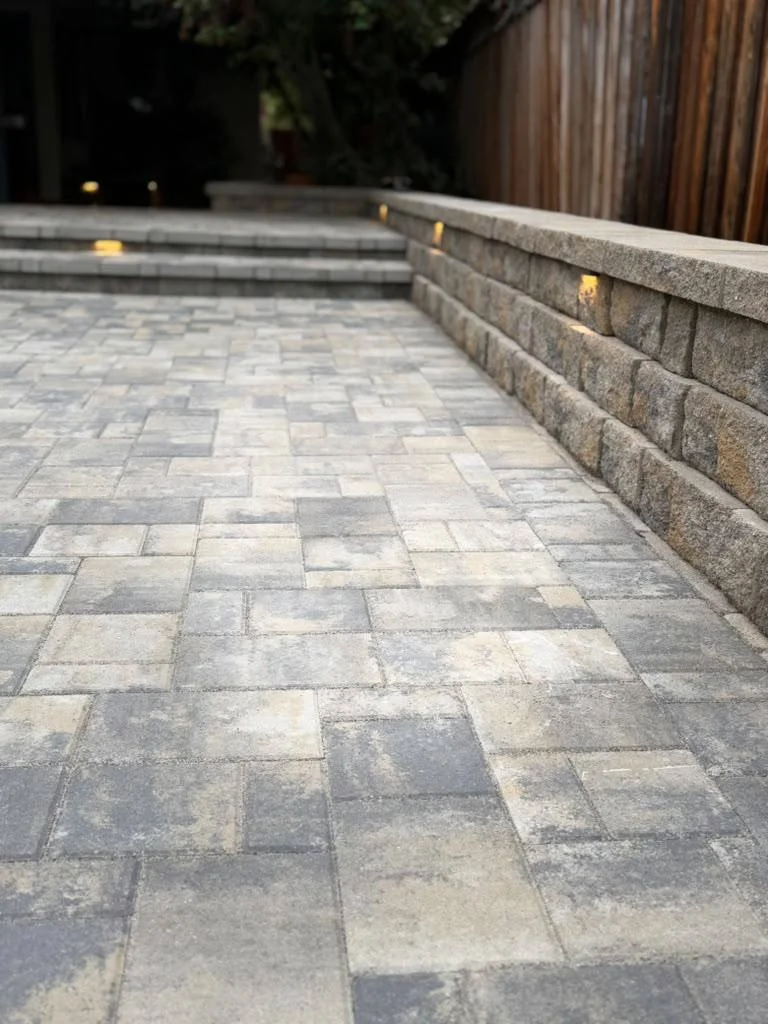
The order matters. Walls and underground lines go in before the patio surface, and the surface usually goes in before a pergola or deck or an outdoor kitchen is set on it. When one crew handles demolition, base work and the new surface, there are fewer hand-offs between companies, which is how we run our projects.
It depends on the material. Poured concrete needs time to cure before heavy use, and your contractor should tell you when foot traffic, furniture and vehicles are safe. A paver surface is usually walkable once it is compacted and the joints are filled, although any joint-sand product may have its own curing instructions.
If the timing of first use matters to you, for example for an event, tell your contractor at the estimate stage. Material choice can be part of that decision, and we explain the trade-offs in concrete vs. pavers for Bay Area patios.
Decide early, approve the design once, and ask the contractor for a written scope that lists who handles permits, 811 marking, demolition, base, surface and cleanup. Clear decisions and a single point of contact prevent most delays. Ask how you will get progress updates, too, so you are never guessing where the job stands.
On our jobs, one Google reviewer noted that the crew started quickly and sent photo updates by text during the work. Another said the team explained everything and finished in four days when other contractors had quoted two weeks. Every site is different, so treat those as examples, not a promise for your yard.
Get the schedule, the scope and any warranty in writing. The CSLB recommends that warranties be part of a written home improvement contract.

A small paver patio with easy access and firm, level soil often takes a few working days on site. Larger patios, curved designs, demolition of old concrete, drainage work or hillside access add days. Planning, permits where required and the two-working-day 811 notice come before construction, so the calendar time is longer than the build itself.
Pavers can usually take foot traffic once they are compacted and the joints are filled, though some joint-sand products need dry time. Poured concrete must cure before heavy use, and the wait depends on the mix and the weather. Ask your contractor for the specific timing for your material before planning furniture or vehicles.
Yes, work can continue between storms, but excavation and base compaction pause when the soil is saturated, because wet soil does not compact properly. Expect some weather days during the winter rainy season. Dry months make scheduling more predictable, which is why many homeowners book spring and summer work early.
A pergola on an existing patio is a short project, but footings, framing and any required permit or inspection add time. Attached pergolas, roofed structures and added lighting or fans take longer. Check whether your city requires a permit, because plan review can take longer than the construction.
An outdoor kitchen usually takes longer than a patio because it combines a solid base, masonry or framing, countertops and often gas, water and electrical work by licensed trades. Each utility connection may require a permit and inspection. Lead times for appliances and countertops also affect the finish date.
It depends on your city and the project. Ground-level patios often do not need a building permit, while decks, retaining walls, covered structures, grading and gas or electrical work often do. Rules differ across Bay Area cities and counties, so confirm with the local building department before construction starts.
The fastest way to answer “how long does it take to build a patio?” for your own yard is to have someone look at the site. We serve nine Bay Area counties, pull permits when they are required, schedule the city inspections and keep one crew from demolition through the new surface.
Cicarelli Contractors (CSLB #1109419) builds patios, pergolas and outdoor kitchens across the Bay Area, from Walnut Creek and Concord in Contra Costa County to San Rafael in Marin County, and schedules each phase around your city’s inspections.
Send photos of your yard and a short description of what you want, and we will reply with a free, written estimate within 24 hours that lists each phase. You can also read what our free outdoor living estimate includes. Request your estimate here.