ADU Site Preparation and Addition Site Work in the Bay Area
ADU site preparation is everything between an approved plan and the day your builder pours the foundation. Cicarelli Contractors removes the old garage, slab or pool in the footprint, excavates and grades to the plan, compacts the pad and sets the drainage, so the ADU or addition starts on clean, level, documented ground.
What Site Preparation Covers Before an ADU Is Built
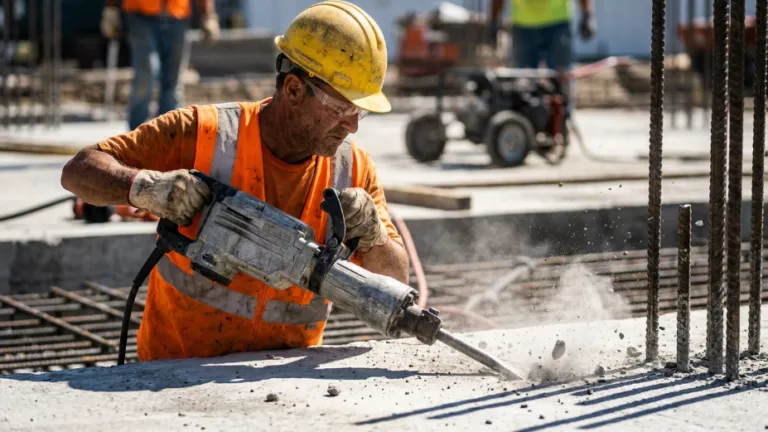
From San Francisco to San Jose, most backyard ADUs go where something already sits: a detached garage, an old patio, a shed or a pool. Site preparation starts by taking that out completely, footings and slab included, because the new foundation is engineered for the new building and an old slab of unknown thickness rarely fits that design.
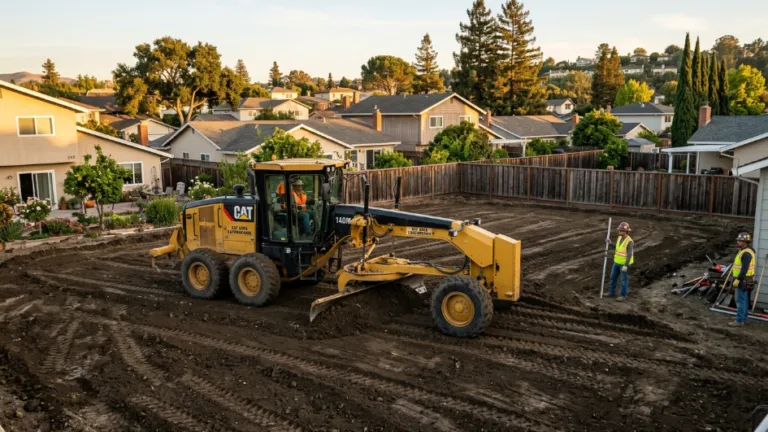
Next comes the earthwork the plans call for: excavation for footings and utility trenches, removal of loose or unsuitable soil, and a building pad graded and compacted to the elevation the engineer set. Where the plans include it, drainage is shaped at the same time so water runs away from the new walls.
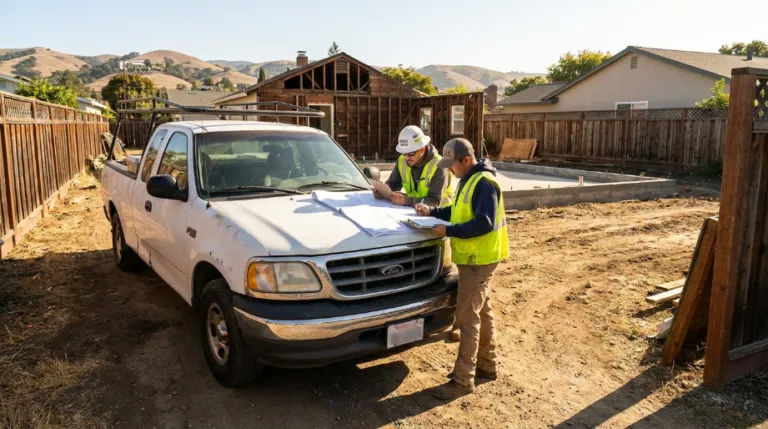
The goal is a pad your ADU builder or foundation contractor can start on without surprises, with records that show how it was built. Site prep is part of our excavation and grading work and often follows a demolition or a full pool removal.
What Customers Say About Our Site Work
Six Google reviews quoted word for word, from a hillside job with tight access to a house-and-backyard project. Swipe or use the arrows.
JJim FrizzellPool demolition on a hillside
★★★★★
2025
I recently hired Cicarelli Contractors for demolition of my swimming pool. From our initial discussion to our final completion Athalyson and his crew were true professionals. Our pool is on a hill with limited access. His crew was able to get their equipment in place for the demolition and wheelbarrow fill dirt up hill. Some of those days had 90+ temps.
I was consistently impressed with the quality and professionalism of his crew. His crews seemed to always have a smile. The project was completed in a timely manner. His crew were consistently courteous and respectful of my property and maintained a clean work environment, restoring the site to its original condition.
I highly recommend Cicarelli Contractors for any construction needs. Their commitment to quality, efficiency, and customer satisfaction is commendable.
I wouldn’t hesitate to hire Cicarelli again!
GGloria McLaughlinFinished in 4 days
★★★★★
Dec 2025
Very professional. It was explained what was going to be done.
They were done in 4 days. Other companies gave us a time limit of 2 weeks. Hard workers. We will use this company again. We need more work done.
NNauzer GotlaHouse & backyard
★★★★★
2023
Athalyson did great work at my house and backyard. Very happy with the result. Highly recommend.
JJulio GarciaCompleted on time
★★★★★
Jul 2026
Excellent job and ZERO complaint. The project was done on time.
KKazeem AdebiyiCrew & communication
★★★★★
Jan 2026
The team exhibited exceptional performance, demonstrated effective communication, and displayed a commendable work ethic.
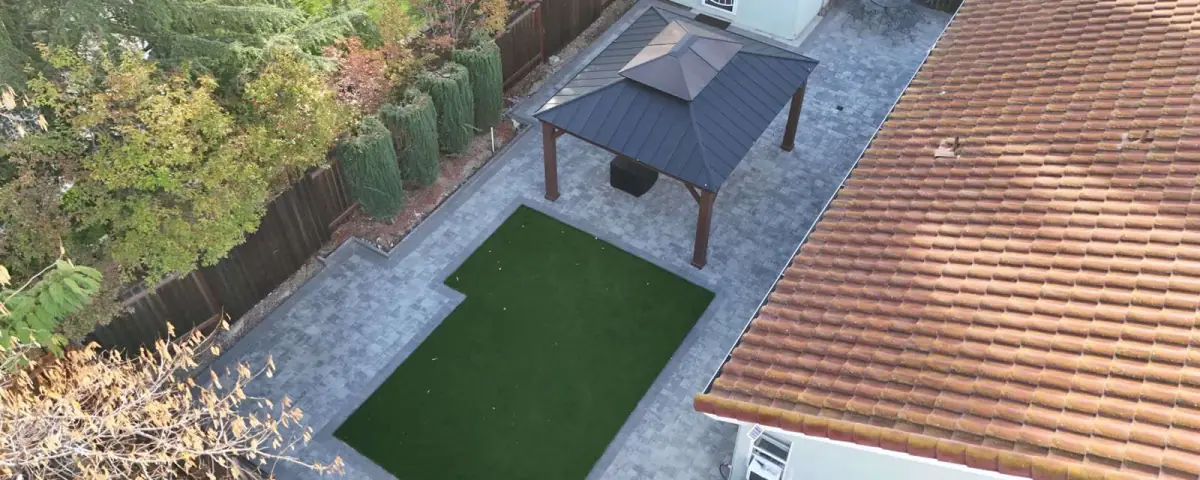
We have not filmed an ADU pad yet. These clips show our crews turning a pool yard into outdoor living in Vacaville, building a retaining wall in Walnut Creek and excavating pools in San Ramon and Fremont.
Footprint, elevations and the engineer's fill spec are set before any work.
Step 02
Permits, Notice and 811
The demolition permit, the air district notice and 811 marks come first.
Step 03
Clear the Footprint
The garage, slab, patio or pool comes out, footings included.
Step 04
Excavate to Plan
Footings, trenches and any soft soil are dug to the engineer's depths.
Step 05
Build the Pad
Fill goes in compacted layers to the pad elevation, tested if required.
Step 06
Hand Over
The builder gets a clean, level pad along with the compaction records.
Permits and rules
ADU Rules That Shape the Site Work
California law speeds up ADU permits, but the site work still follows local rules. The city reviews the ADU application on a deadline, a garage being replaced by an ADU is reviewed with it, and any demolition still needs an air district notice. Grading rules apply once enough soil moves.
California requires a city to approve or deny a complete ADU application within 60 days when there is an existing house on the lot, under Government Code section 66317.
A detached garage being replaced by an ADU has its demolition permit reviewed and issued with the ADU application, and outside qualifying historic districts no demolition notice or placard can be required for it, per Government Code section 66314.
The Bay Area Air District still needs notice of a demolition, garages included, at least 10 business days ahead, per its asbestos program page.
Oakland requires a grading permit above set volume, slope and depth thresholds, but exempts excavation for a footing or basement covered by a valid building permit, within volume limits, per its grading permits page.
The California Department of Housing and Community Development publishes the statewide ADU rules and handbook on its ADU page.
Before excavation, USA North 811 needs two working days' notice to mark buried lines.
ADU site prep answers
ADU Site Preparation: Cost, Pad and Permits
ADU site preparation is the least discussed part of an ADU budget, yet it decides when the builder can start. These answers draw on California ADU law, published earthwork costs and city grading rules.
How much does ADU site preparation cost?
It depends on what is in the footprint and how much soil moves. Yelp, updated October 2026, lists soil removal at $50 to $180 per cubic yard and leveling a patio-sized area at $550 to $2,300, with slopes costing 75 to 200 percent more. Demolishing a garage, slab or pool is priced separately.
Ask for demolition, excavation, hauling and the pad as separate lines so you can compare bids.
Can I build an ADU where my garage is?
Usually, yes. State law has the city review the garage demolition together with the ADU application and issue both at once, without a demolition notice outside qualifying historic districts. The old slab normally comes out so the new foundation can be built to the engineer's design.
The pad is the graded, compacted area the ADU foundation sits on. It is cut or filled to the elevation on the plans, compacted in layers so it will not settle, and shaped so water drains away. When the city or the engineer requires it, compaction is tested and recorded in a report.
The foundation design can set a stricter compaction target than a demolition permit, so we ask for it before any fill goes in.
What does an ADU foundation need from the site?
A firm, level base at the elevation on the plans. That means footings excavated to the engineer's depths, loose or unsuitable soil removed, fill compacted in layers to the target the engineer sets, and the surface sloped so water runs away from the new walls. On a former pool, the fill must be documented.
We ask the foundation designer for the fill specification before any work, so the pad and the ADU foundation design match.
How long does ADU approval take in California?
For a complete application on a lot with an existing house, state law gives the city 60 days to approve or deny it. Site preparation can be planned during that window, so demolition and earthwork start as soon as the permits are issued.
The state's ADU handbook explains the rest of the process.
ADU site preparation rules and published earthwork costs
Rules from the official pages linked above; cost figures are national and not a Cicarelli price. Checked October 24, 2026.
Updated · By Athalyson Bernardo, Owner of Cicarelli Contractors · CSLB #1109419
FAQ
ADU Site Preparation FAQ
Planning an ADU or Addition?
Send the address, the site plan if you have one and photos of what sits in the footprint, and we will reply with a written estimate. We answer Monday to Saturday, 9 am to 5 pm, and the site FAQ covers more.
Yes. We work from the same plans and the engineer's specifications, schedule the work so the pad is ready when the foundation crew arrives, and hand over the compaction records. Tell us who your builder or designer is at the estimate, so we can confirm the details with them.
Does the old garage slab have to be removed?
In most cases, yes. The new ADU foundation is engineered for the new building, and an old slab of unknown thickness, reinforcement and elevation rarely matches it. Your engineer makes the final call; our job is to deliver the clean, level pad the design calls for.
Can an ADU go on a former pool site?
Often, yes, when the pool was fully removed and the hole was refilled with compacted, documented fill. A partially removed pool, with the shell still buried, is a much harder base for a foundation. Our full pool removal page explains how that fill is placed and tested.
Do you dig the utility trenches to the ADU?
We dig the trenches for water, sewer and power along the routes on the plans, and backfill them after the licensed trades install and inspect the lines. Doing the trench work together with the pad saves digging the same ground twice.
What if the lot is on a slope?
A sloped lot is cut or filled to create a level pad, sometimes with a retaining wall to hold the cut. Hillside work can trigger a grading permit or a soils report, depending on the city and the volume of soil, so we check those rules at the estimate.
How do I get an ADU site prep estimate?
Call or text (650) 404-7049, Monday to Saturday, 9 am to 5 pm, or send the address, plans and photos of the footprint through the free estimate form. A written, itemized site preparation estimate follows within 24 hours of the photos or the site visit.