
Excavation vs. Grading: The Difference for Bay Area Projects
Excavation digs below the surface; grading shapes it. Learn when Bay Area projects need each, how permits work, and what to check in a…
Quick answer
Demolition for an ADU or home addition usually means hard demolition: removing an old garage, shed, patio slab, driveway section or foundation that sits where the new structure will go. In the Bay Area you need a city permit, an air district demolition notice, capped utilities and an 811 ticket before the excavator arrives.
Related service: Demolition services
This guide is for Bay Area homeowners planning a backyard ADU, a garage replacement or a ground-floor addition who want to understand the demolition stage before they sign anything. It covers what typically comes out, which approvals come first and how the cleared site is handed to the builder.
It draws on how Cicarelli Contractors handles demolition and ADU site preparation across nine counties, from Contra Costa and Alameda to San Mateo and Santa Clara, and on published state and city rules you can check yourself.
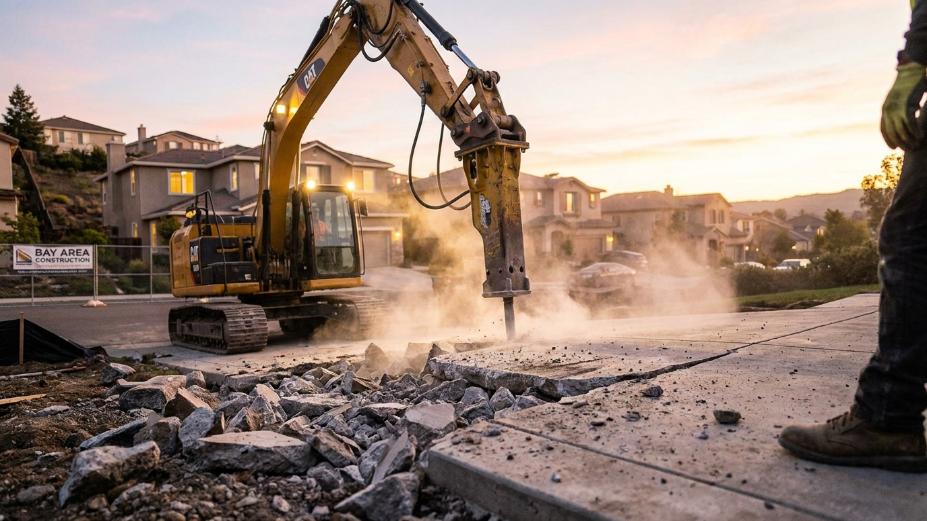
Most ADU and addition projects need selective hard demolition, not a full teardown. The work targets whatever occupies the new footprint: a detached garage and its slab, a concrete patio, part of a driveway, old footings or a retaining wall. The existing house usually stays, so the crew has to protect it while removing everything around it.
Hard demolition means breaking and removing structural or concrete elements with equipment such as excavators, hydraulic breakers and skid steers. Soft demolition, by contrast, strips interior finishes like drywall and cabinets. If you want the full definition, our guide on what hard demolition is and when you need it goes deeper.
| Project type | Typical hard demolition scope |
|---|---|
| Detached ADU replacing a garage | Garage walls, roof and slab; old footings; utility lines to the garage |
| Detached ADU in open yard | Patio slab, walkways, sheds, low walls in the footprint and access path |
| Garage conversion ADU | Often limited: garage door opening, sections of slab for new plumbing trenches |
| Ground-floor addition | Patio or driveway sections, steps, footings along the existing wall |
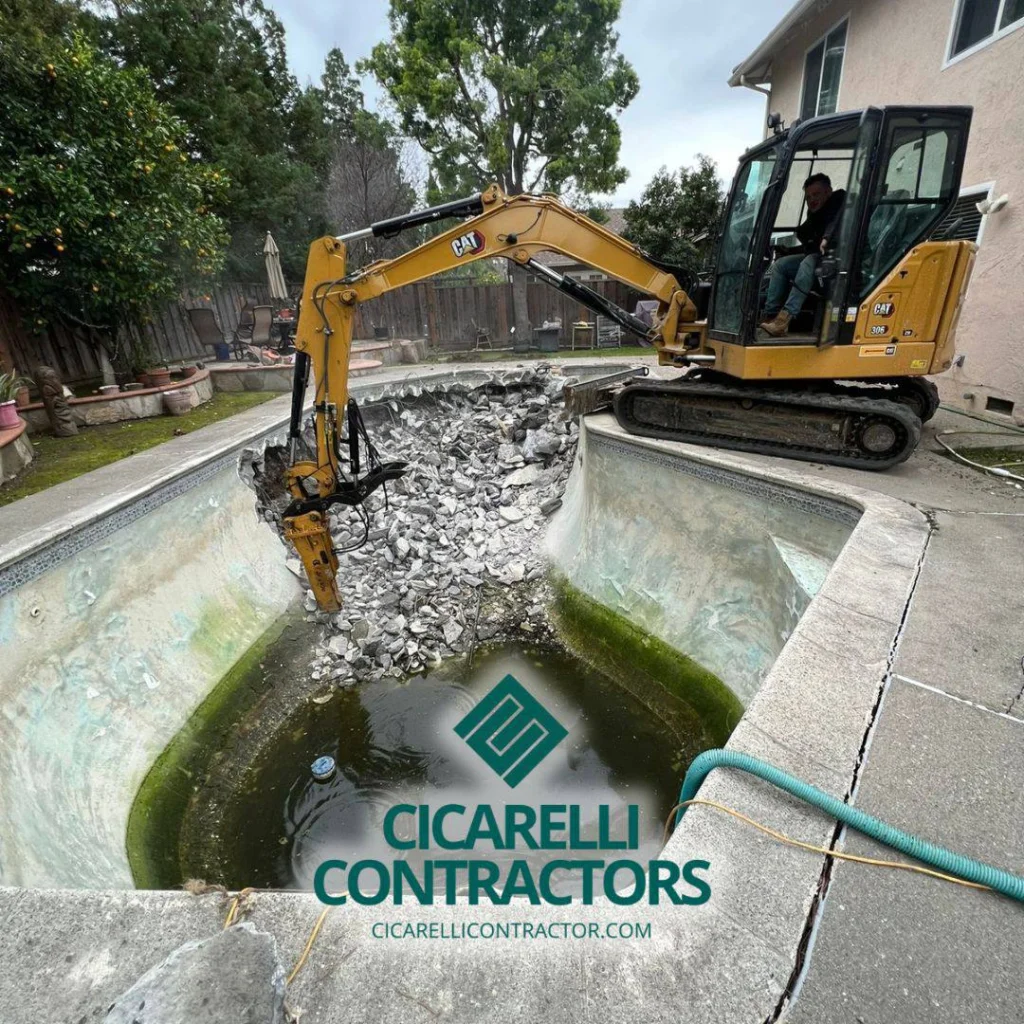
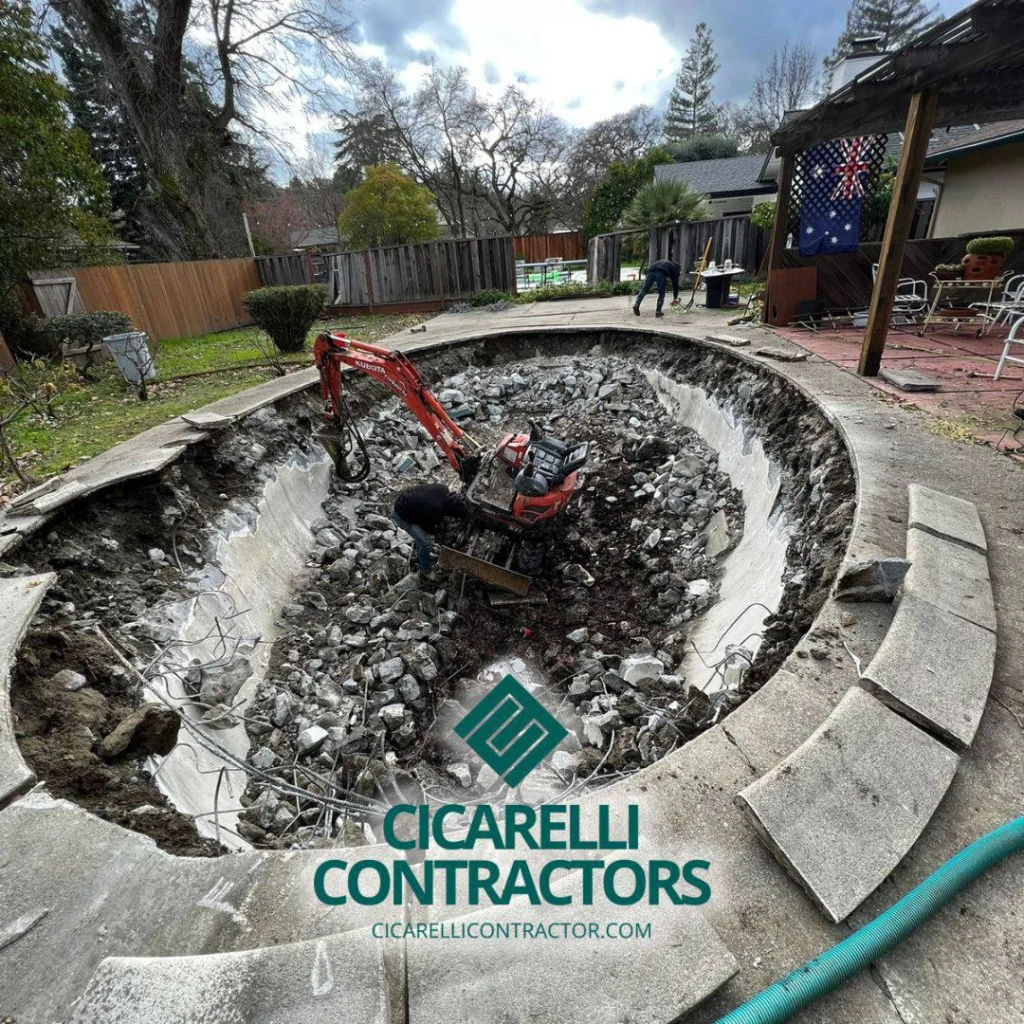
| ADU on a former pool site | Pool shell and deck, usually full removal with engineered compaction |
Our demolition services cover concrete and slab removal, patio and driveway removal and house demolition, so one crew can clear the footprint and the access route in the same mobilization.
Yes. State law requires a city’s ADU ordinance to review a demolition permit for a detached garage that will be replaced with an ADU together with the ADU application and issue both at the same time. Cities also cannot require a demolition notice or placard for that garage, unless the property sits in a qualifying historic district.
Those rules are in California Government Code section 66314. A related section, section 66317, says the city must approve or deny a complete ADU application within 60 days when there is an existing house on the lot.
In practice, this means your garage demolition usually rides on the ADU permit timeline. Ask your designer to include the demolition scope in the ADU submittal so the two are not reviewed separately. The rules apply to detached garages being replaced, so other demolition, like a patio or an attached structure, may still need its own permit.
Before any structure comes down, expect three layers of approval: a city or county building permit for the demolition, a notice to the regional air district, and utility shut-offs. Cities differ in what triggers a demolition permit, so the exact list depends on your address, not on what a neighbor did.
The California Contractors State License Board explains that no building or structure may be removed or demolished without a separate permit from the building official, and it points homeowners to their local building department for specifics.

Preparation is mostly about what you cannot see. Gas, power, water and sewer lines to the old structure must be shut off and capped, buried utilities must be marked, and the parts of the house that stay must be protected. Skipping these steps is how demolition days turn into repair days.

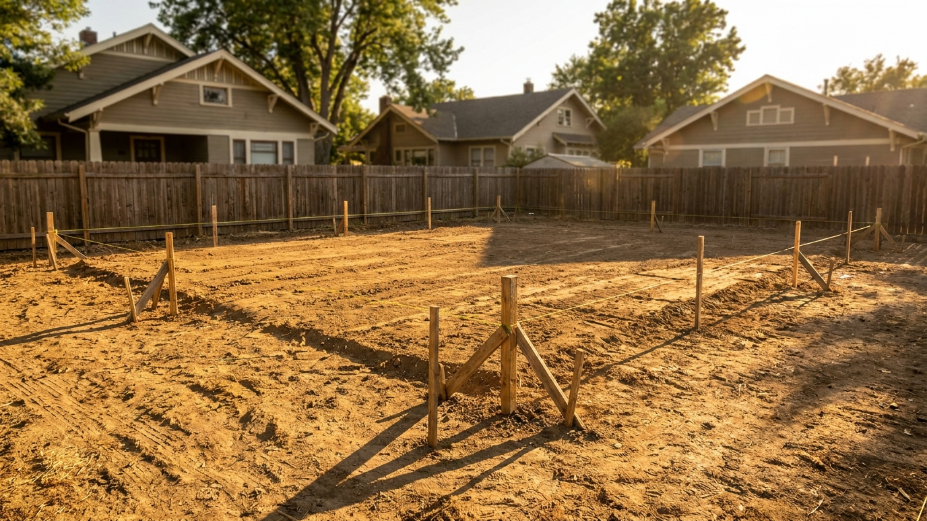
For a new ADU or addition, old concrete in the footprint normally comes out completely, because the new foundation is engineered for the new structure. After removal, the soil is excavated or graded to the plan, and loose or disturbed material is compacted or replaced so the foundation contractor starts on a stable, level pad.
Leaving an old garage slab in place is rarely a shortcut. Its thickness, reinforcement and condition are unknown, and it may sit at the wrong elevation for drainage. Your engineer decides what the new foundation needs; the demolition crew’s job is to deliver a clean pad that matches that design.
This is where demolition and site work overlap. Our ADU site preparation service picks up where demolition ends: excavation, grading and drainage planning, handled by the same team. If you are unsure which part is excavation and which is grading, see excavation vs. grading. Planning an ADU where a pool used to be? Read building an ADU on a former pool site.
The physical demolition is often the shortest part of the project. Breaking and hauling a garage and slab can take days rather than weeks on an accessible lot, while permits, air district notice and utility disconnections can take longer than the work itself. Tight side yards, hillsides and hand-carried debris add time.
Access is the biggest variable we see on Bay Area lots. When equipment cannot reach the backyard, debris may have to be moved by smaller machines or by hand, which slows every load. One Google reviewer described our crew moving fill by wheelbarrow on a hillside job in 90°F heat, which is the kind of access issue worth discussing during the estimate.
Another reviewer noted that the crew started quickly and sent photo updates by text during the job. Ask any contractor how they will keep you informed, because on an ADU project the demolition schedule controls when your builder can start.
A useful estimate lists every item to be removed, who handles permits and the air district notice, utility capping, hauling and disposal, the final grade or pad condition, and what is excluded, such as asbestos abatement. California requires a written contract for home improvement projects over $500 that states who obtains the permits.
That requirement comes from CSLB guidance on home improvement contracts, which also advises getting any warranty in writing. Cicarelli Contractors is licensed under CSLB License #1109419 (B, General Building), and you can verify it on the CSLB license lookup. Our general construction and concrete work carries a 1-year workmanship warranty from completion.
Yes, demolishing a garage requires a permit from your city or county building department. Under California Government Code section 66314, when a detached garage will be replaced with an ADU, the city must review the demolition permit with the ADU application and issue both at the same time, which keeps the two approvals on one track.
Usually not without a separate demolition permit. Starting early can trigger fines or stop-work orders, and for a detached garage being replaced by an ADU, state law already pairs the demolition permit with the ADU approval. Check with your building department and file the air district notice before any structure comes down.
Convert when the garage structure, slab and height can meet code for living space with reasonable upgrades. Demolish when the slab is cracked, the framing is poor, or the garage sits in the wrong spot for the ADU you want. A designer and structural engineer can compare both options before you choose.
In most cases, yes. A new ADU foundation is engineered for the new building, and an old garage or patio slab has unknown thickness, reinforcement and elevation. Removing it and preparing a compacted, level pad gives the foundation contractor a known starting point. Your engineer makes the final call on what stays.
Building demolition means taking down all or part of a structure, including walls, roof, framing and foundations, and hauling away the debris. For ADU and addition projects it is usually selective, removing only the garage, slab or wall sections in the new footprint while protecting the existing house and the surrounding yard.
Under Government Code section 66317, a city must approve or deny a complete ADU application within 60 days when there is an existing home on the lot. Incomplete applications reset the process, so submitting full plans, including the demolition scope for any garage being replaced, helps avoid delays before work can start.
If your ADU or addition plans are drawn or sketched, the demolition scope can be priced now. Send photos of the garage, slab or patio that needs to go, plus any access notes, and we will reply with a free, written estimate within 24 hours that lists what is removed, hauled and left for your builder. Request your free estimate.